
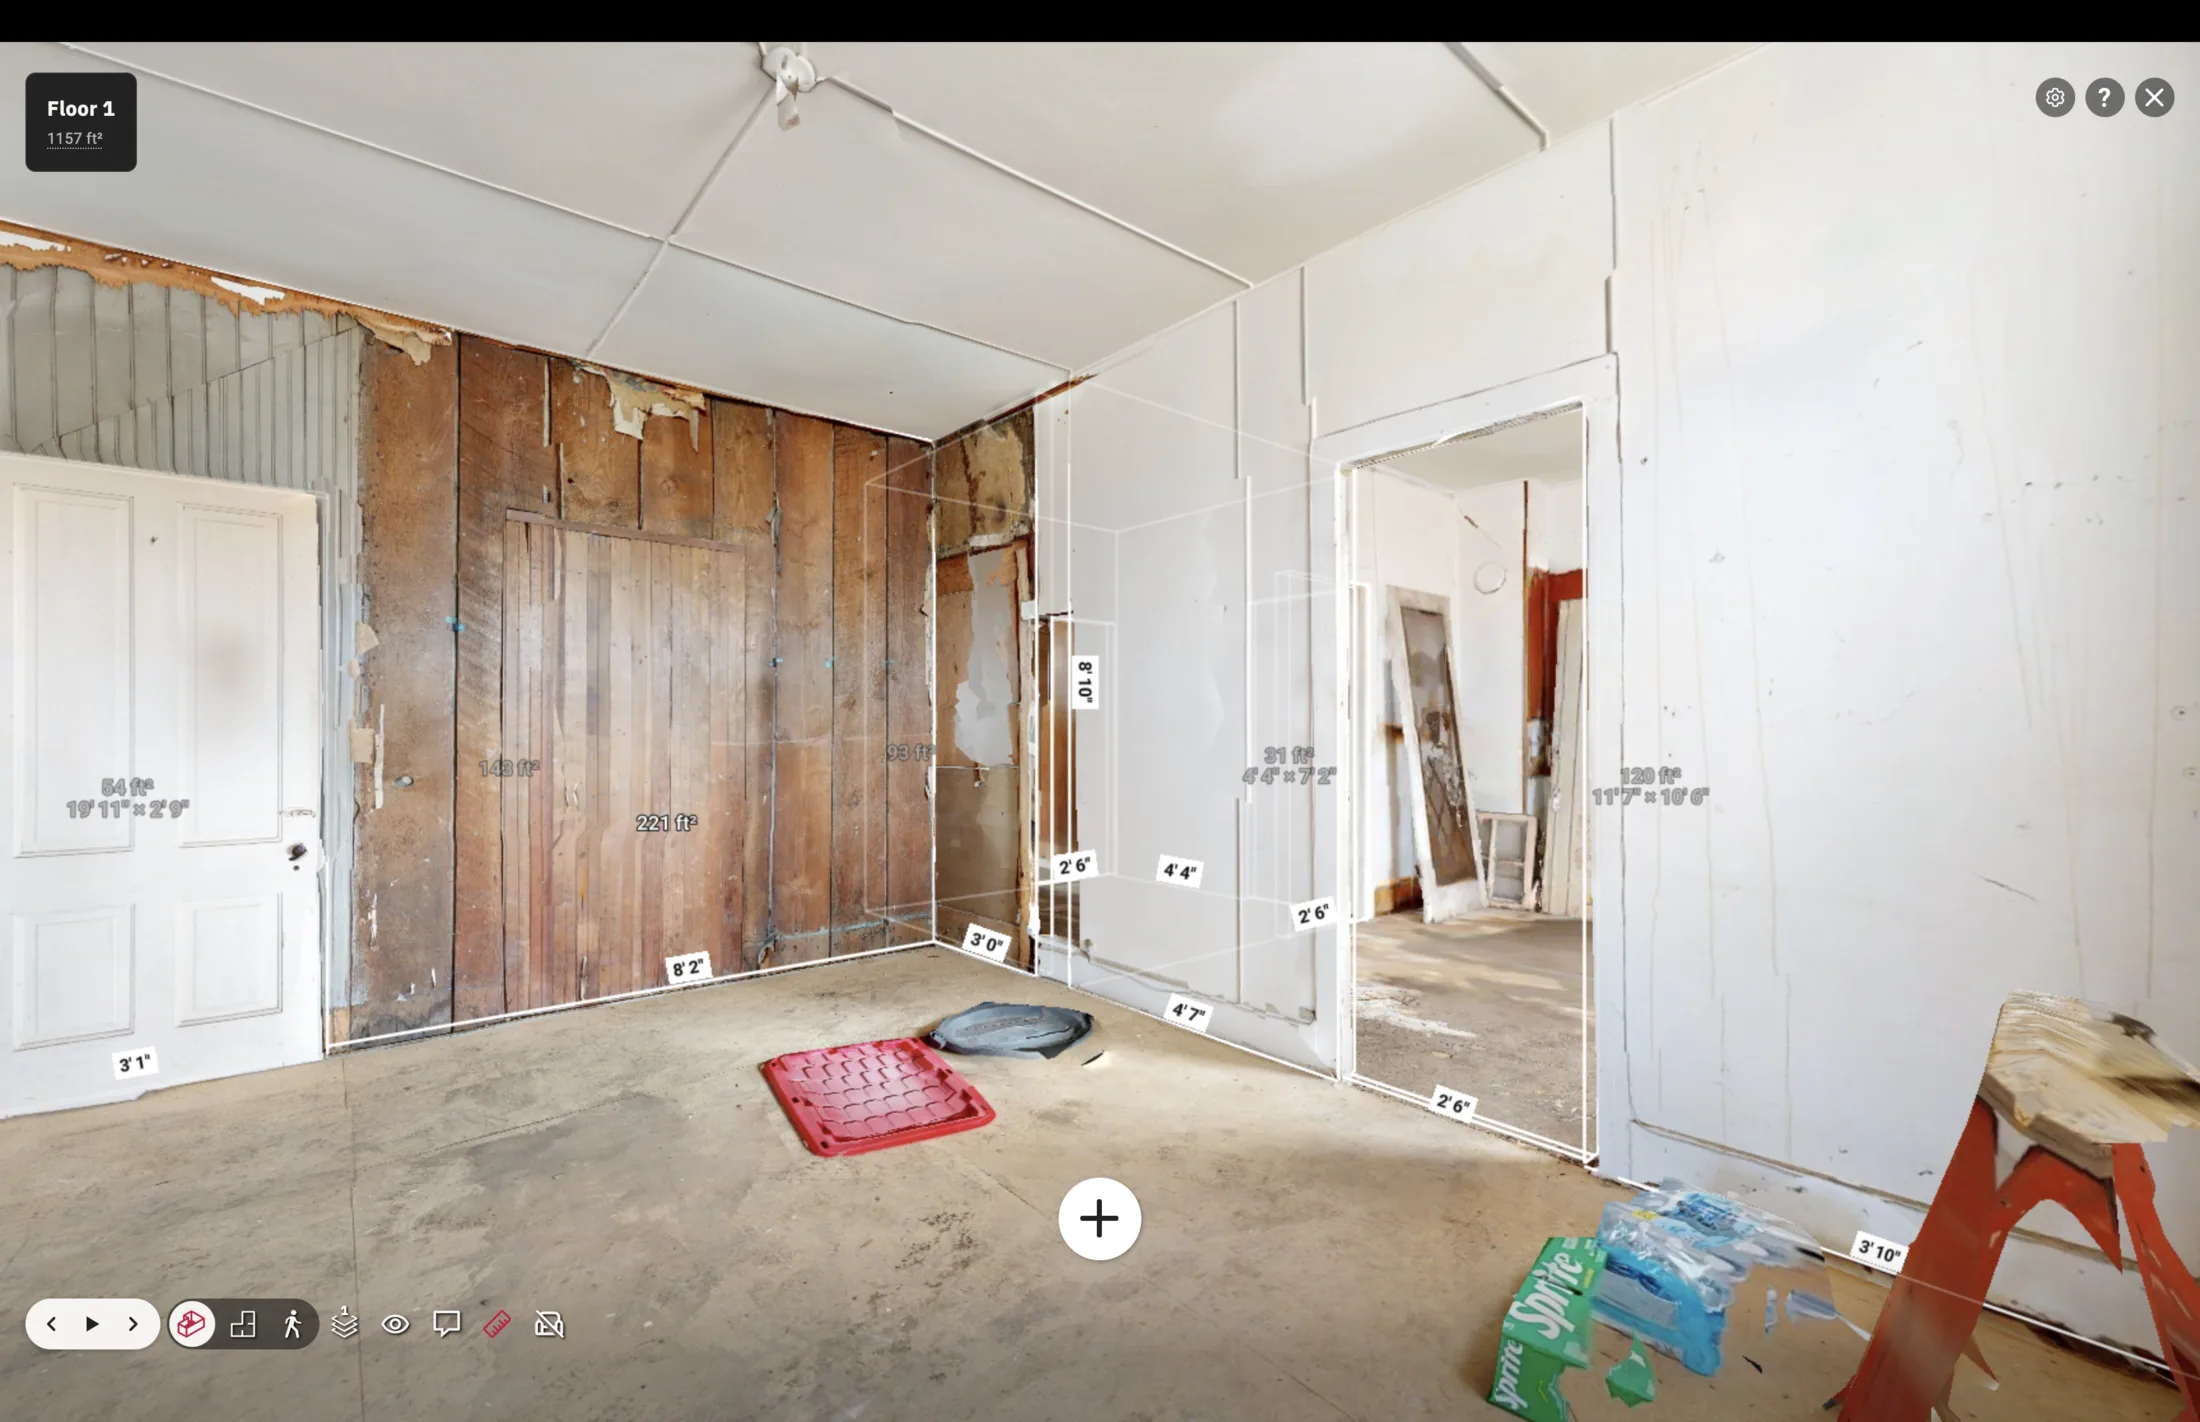
Rooms and openings
Select wall lengths, door widths, heights and clearances needed for planning. Identify specific measurement points rather than treating one reading as a whole-room dimension.
Celestynów, Poland
Property measurements in Celestynów: room, opening and floor-area measurements in m² scoped for planning, refurbishment or owner records.
The statistics above describe AeroFrohne projects overall, not completed work in this location.
In Celestynów, define sloped-roof headroom bands and accessible technical-room outlines before the visit. Supply access-opening dimensions and areas needing clearance; inaccessible spaces remain marked as unmeasured rather than estimated from roof symmetry.
Provide the exact address, area in m², floors, access and deadline. Describe the decision the measurements support, the area calculation method and critical dimensions.
Select wall lengths, door widths, heights and clearances needed for planning. Identify specific measurement points rather than treating one reading as a whole-room dimension.
Agree room names and the m² calculation method. Schedules should distinguish measured areas, exclusions and spaces awaiting later access.
Request the needed measurement view or plan. Editable DWG, Revit or IFC models and 3D visualization require separately agreed scope and source data.
This illustration shows the general interior documentation workflow, not a measurement completed in this location. Agree coverage and the required outputs before a visit.
AeroFrohne is headquartered in Corpus Christi, USA. Capture availability, travel and scheduling are confirmed after reviewing the specific address and scope. This page describes project coverage and does not represent a staffed local office.
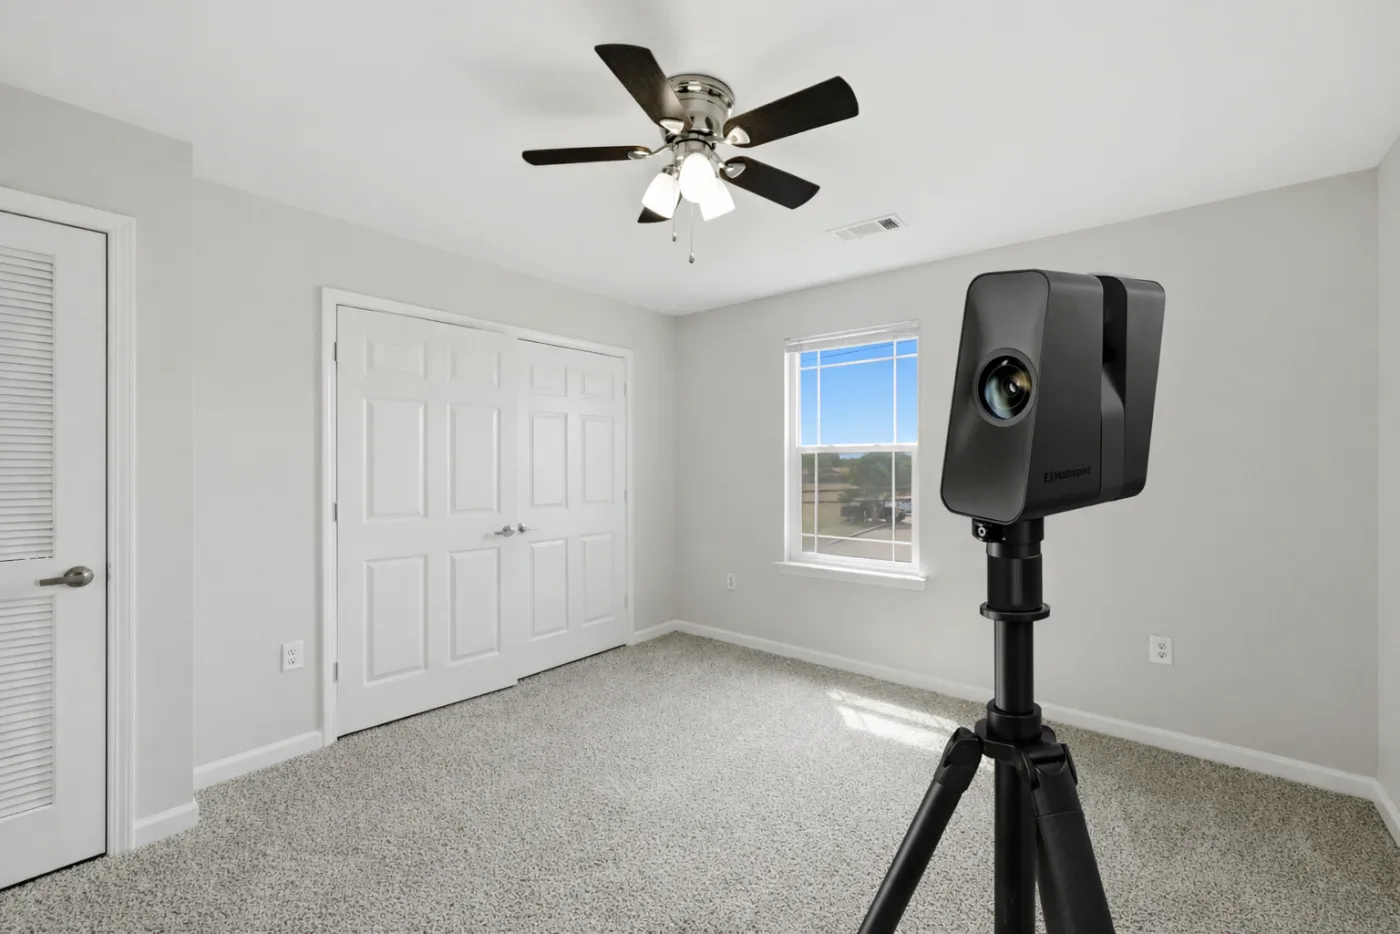
In Celestynów, define sloped-roof headroom bands and accessible technical-room outlines before the visit. Supply access-opening dimensions and areas needing clearance; inaccessible spaces remain marked as unmeasured rather than estimated from roof symmetry.
The scope can include room and opening dimensions, floor-by-floor area schedules and agreed plans. A measurement view, schematic plan, dimensioned DWG and BIM model are separate outputs; select the required deliverable before quoting.
Agree the m² calculation method, tolerance, treatment of walls, sloping ceilings, stairs and voids, and an exclusion list. Dimensions used for ordering or installation may need further checks. A building measurement record does not establish legal property boundaries.
AeroFrohne is headquartered in Corpus Christi, USA. Capture availability, travel and scheduling are confirmed after reviewing the specific address and scope. This page describes project coverage and does not represent a staffed local office.
Scan to BIM — Celestynów · Scan to CAD — Celestynów
Mazowieckie locations · All locations
Warszawa · Ząbki · Zielonka · Marki · Kobyłka · Wołomin · Sulejówek · Legionowo · Piastów · Pruszków · Ożarów Mazowiecki · Łomianki · Izabelin · Stare Babice · Raszyn · Michałowice · Nadarzyn · Piaseczno · Józefosław · Konstancin-Jeziorna · Józefów · Otwock · Karczew · Radzymin · Nieporęt · Serock · Błonie · Brwinów · Milanówek · Podkowa Leśna · Grodzisk Mazowiecki · Żyrardów · Nowy Dwór Mazowiecki · Góra Kalwaria · Halinów · Wiązowna · Leszno