
Bring your drawings.
Upload a PDF, PNG, JPG or SVG, up to 50 MB. Use a floor plan or a multipage drawing package with elevations, sections and other supported drawing types.
AeroFrohne / Gqeberha, South Africa
Bring your Gqeberha project into view with AeroFrohne and Renditect. Turn floor plans and architectural drawings into 4K Ai generated perspectives with Renditect, or work with AeroFrohne’s team on a custom rendering project.
Review your drawing first. See the credit total before you render.
PDF · PNG · JPG · SVG
Review the source. Add your brief.
Choose views. Review credit costs.
Meet Renditect
Explore how rooms connect, how materials feel, and how an exterior could take shape. Renditect creates architectural images from the drawings you bring, with a review step that keeps your original source close at hand.
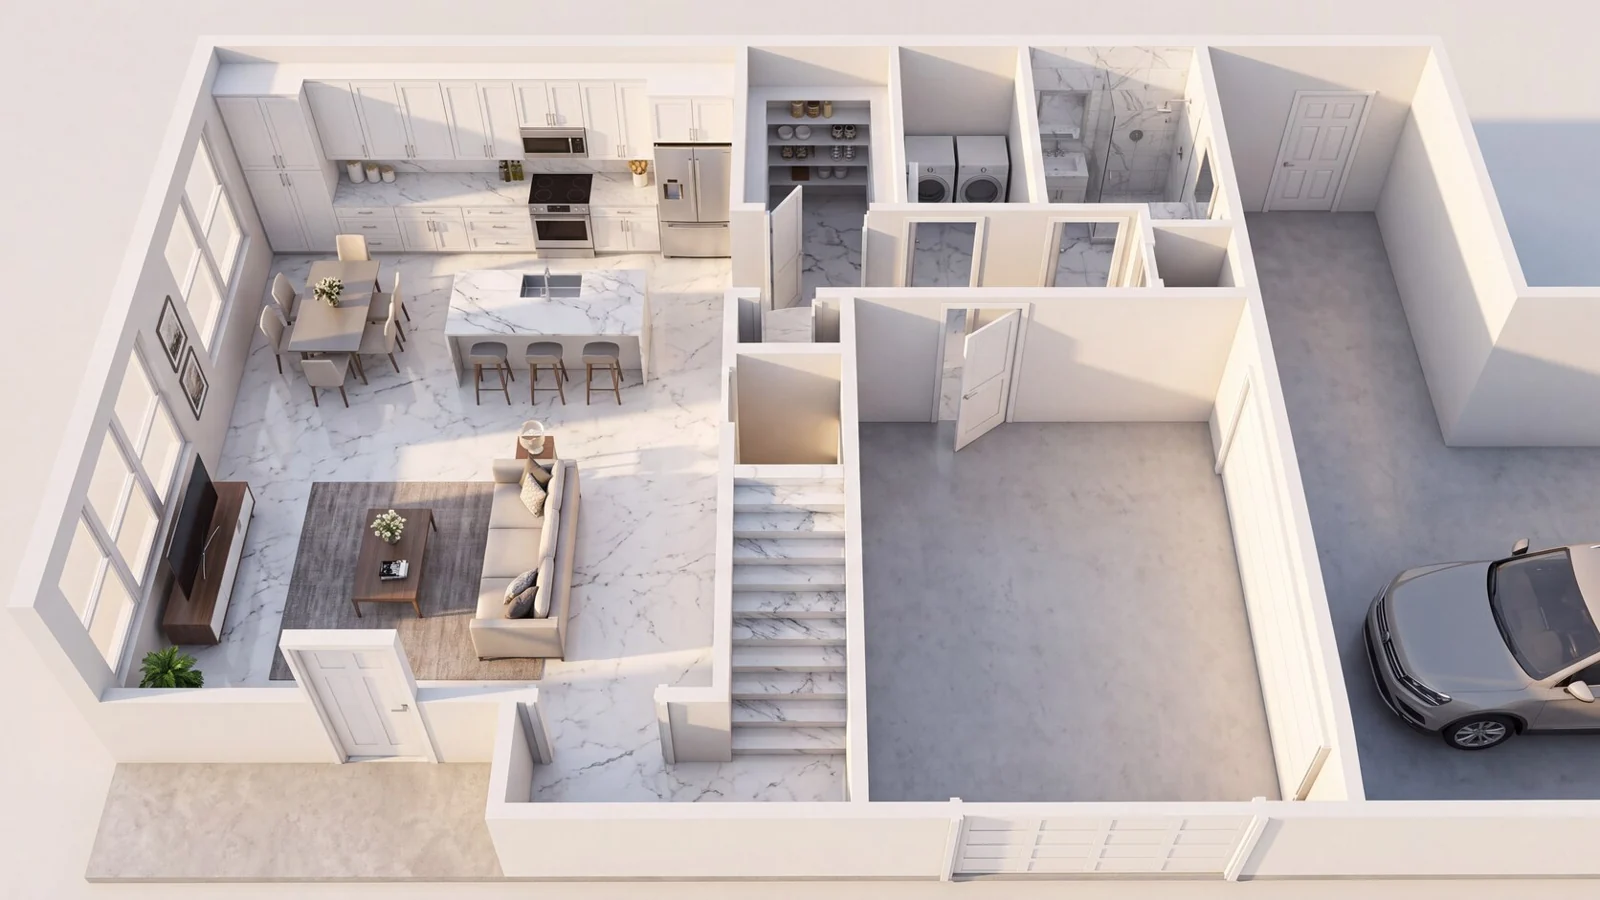
An overhead view helps communicate room relationships and furnishing ideas. Overhead example created with Renditect.
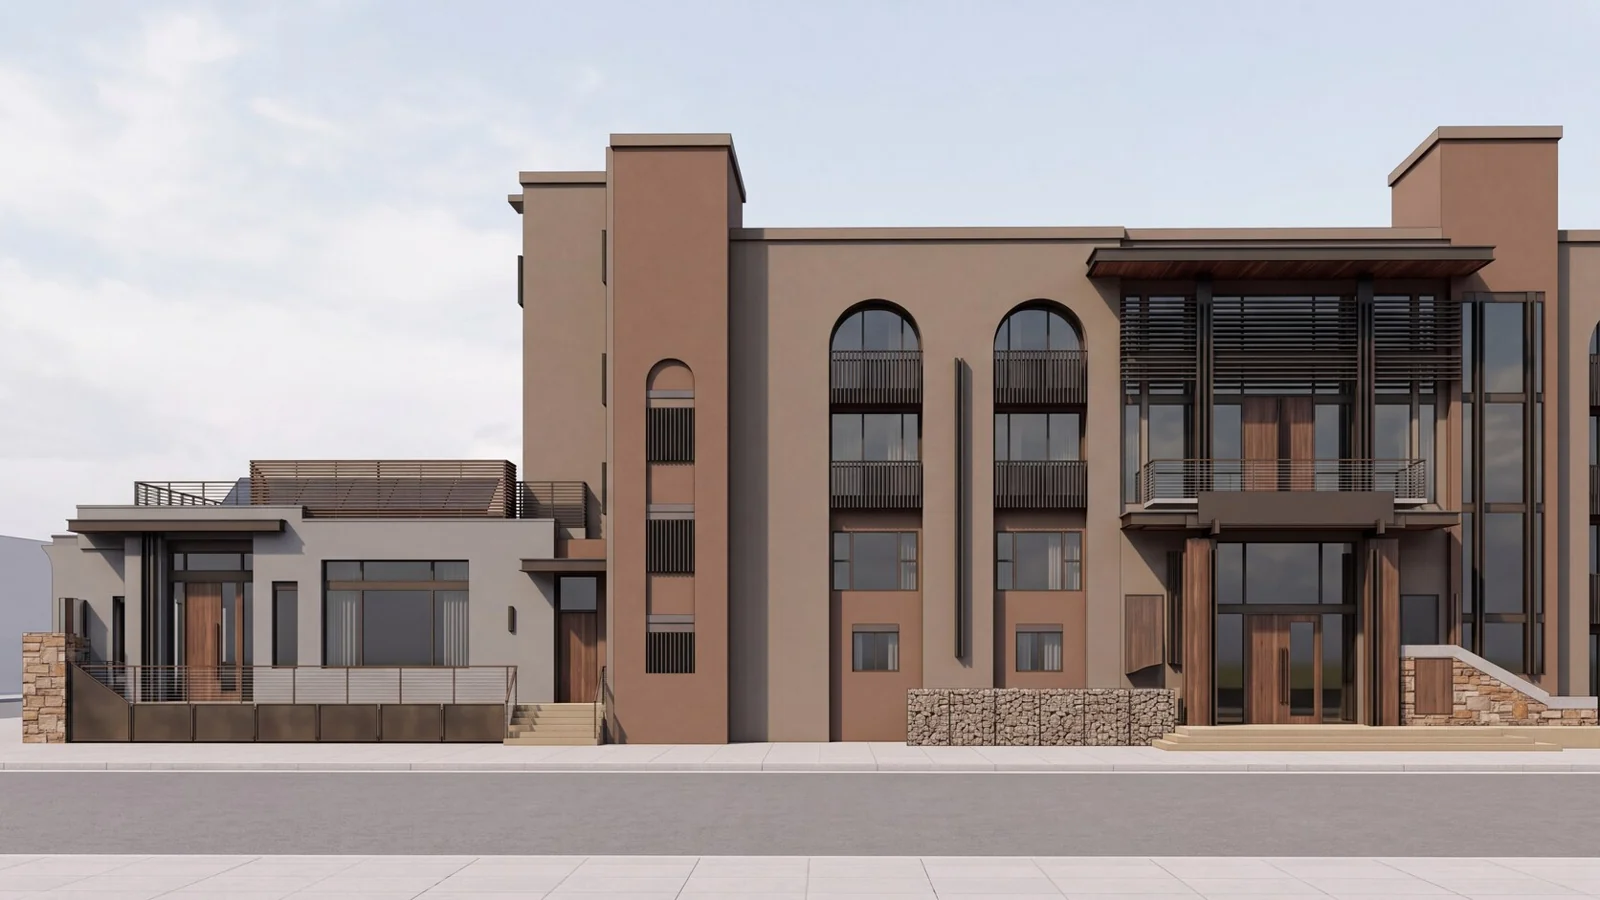
Explore materials, light and atmosphere with an elevation based perspective. Exterior example created with Renditect.
Bring the source. Set the direction. Choose the views that help tell your project’s story.
Upload a PDF, PNG, JPG or SVG, up to 50 MB. Use a floor plan or a multipage drawing package with elevations, sections and other supported drawing types.
Compare detected rooms, drawing types and printed dimensions with your original. Correct the details, then add a brief for materials, lighting and atmosphere.
Select the available views for your drawings and review the full credit total. Generate native 4K architectural images at 2 credits per image.
Choose your approach
For hands-on teams exploring design ideas and creating architectural perspectives from their own drawings.
For projects that need a custom scope, coordinated revisions, multiple deliverables or animation.
Built around your Gqeberha project
Planning a project in Gqeberha, Eastern Cape, South Africa? For a concept presentation, gather the drawing package, reference imagery and a clear list of requested views so the visual direction can be reviewed. Use Renditect to explore the drawings yourself, or share your brief with AeroFrohne for a custom rendering scope.
Explore AeroFrohne rendering servicesExplore interior atmosphere and exterior material directions alongside the original drawings.
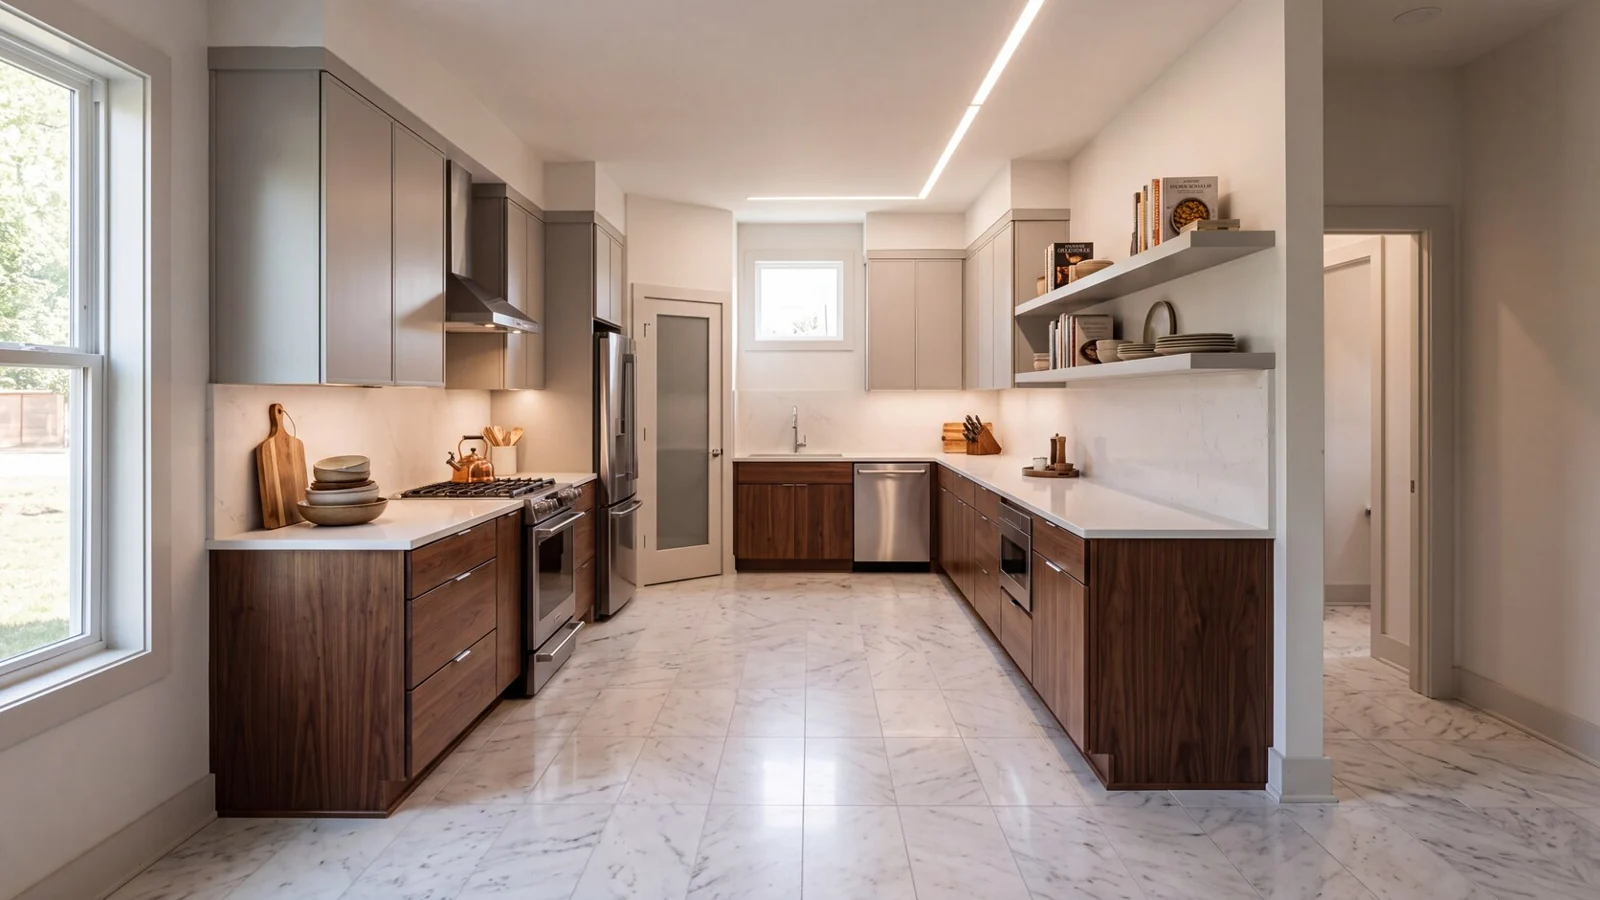
Use kitchen, living area and exterior perspectives to discuss finishes and design options.
Bring visual concepts to early project discussions, then scope custom marketing deliverables with the team.
Explain a proposed space with clearly labeled concept imagery and reviewed project visuals.
Online drawing review with AeroFrohne. Web based image creation with Renditect.
A few things to know
Know what to upload, what you’ll receive, and when a conversation with our team is the right next step.
Renditect is software for creating Ai architectural images from floor plans and other drawings. Upload your source, review detected details, add a design brief, and choose the perspectives you want to render.
Renditect accepts PDF, PNG, JPG and SVG files up to 50 MB per upload. You can upload a multipage PDF design package and choose to read every page. Supported drawing types include floor plans, elevations, sections, roof plans, site plans and reflected ceiling plans.
Detecting room names and printed dimensions is free. Generating an image uses purchased credits: each native 4K image costs 2 credits. Review the credit total before rendering and check the current credit packs in Renditect.
Renditect creates Ai generated architectural images, not dimensionally certified 3D models or construction documents. Review every image against the original drawings. For CAD, BIM or a custom visualization scope, contact AeroFrohne.
Yes. Send AeroFrohne your available drawings, reference images, requested views and project timeline. The team can review the materials and scope interior or exterior renders, floor plan visuals, or animation as appropriate for your project.
Yes. AeroFrohne reviews drawings and coordinates rendering projects in Gqeberha, South Africa, through an online review workflow. Share the project location, requested views and timeline so the team can scope the work. Renditect is web based and available online globally.
Start with the plans you have
Open Renditect to explore your drawings, or tell AeroFrohne what you need and let the team review your project.