
Bring your drawings.
Start with your floor plans, elevations, sections and reference images. Select clear files that describe the proposed building or interior.
AeroFrohne / Zwillikon, Zurich, Switzerland
Bring your project in Zwillikon into view. Explore architectural perspectives from your drawings with Renditect, or ask AeroFrohne to coordinate a custom rendering brief.
Review the source drawings. Choose the views. Check the scope before work begins.
PDF · PNG · JPG · SVG
Review the source. Add your brief.
Interiors. Exteriors. Overhead views.
Meet Renditect
Explore how rooms connect, how materials feel and how an exterior could take shape. Renditect creates architectural images from your drawings, with a review step that keeps the original source close at hand.
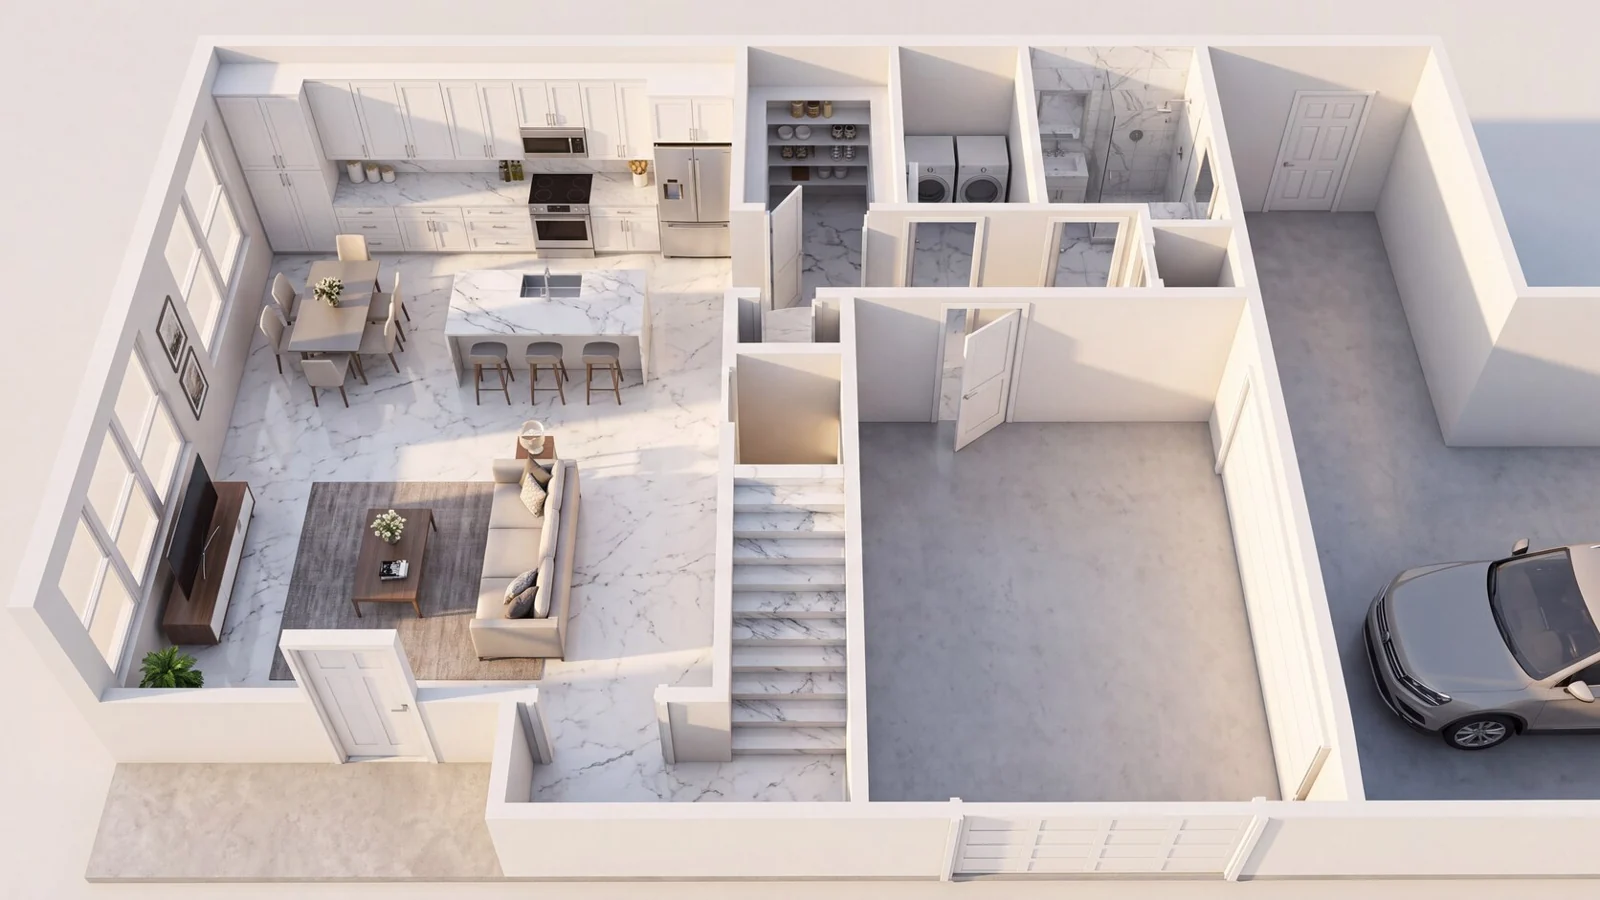
An overhead view helps explain room relationships and furnishing ideas. Example created with Renditect.
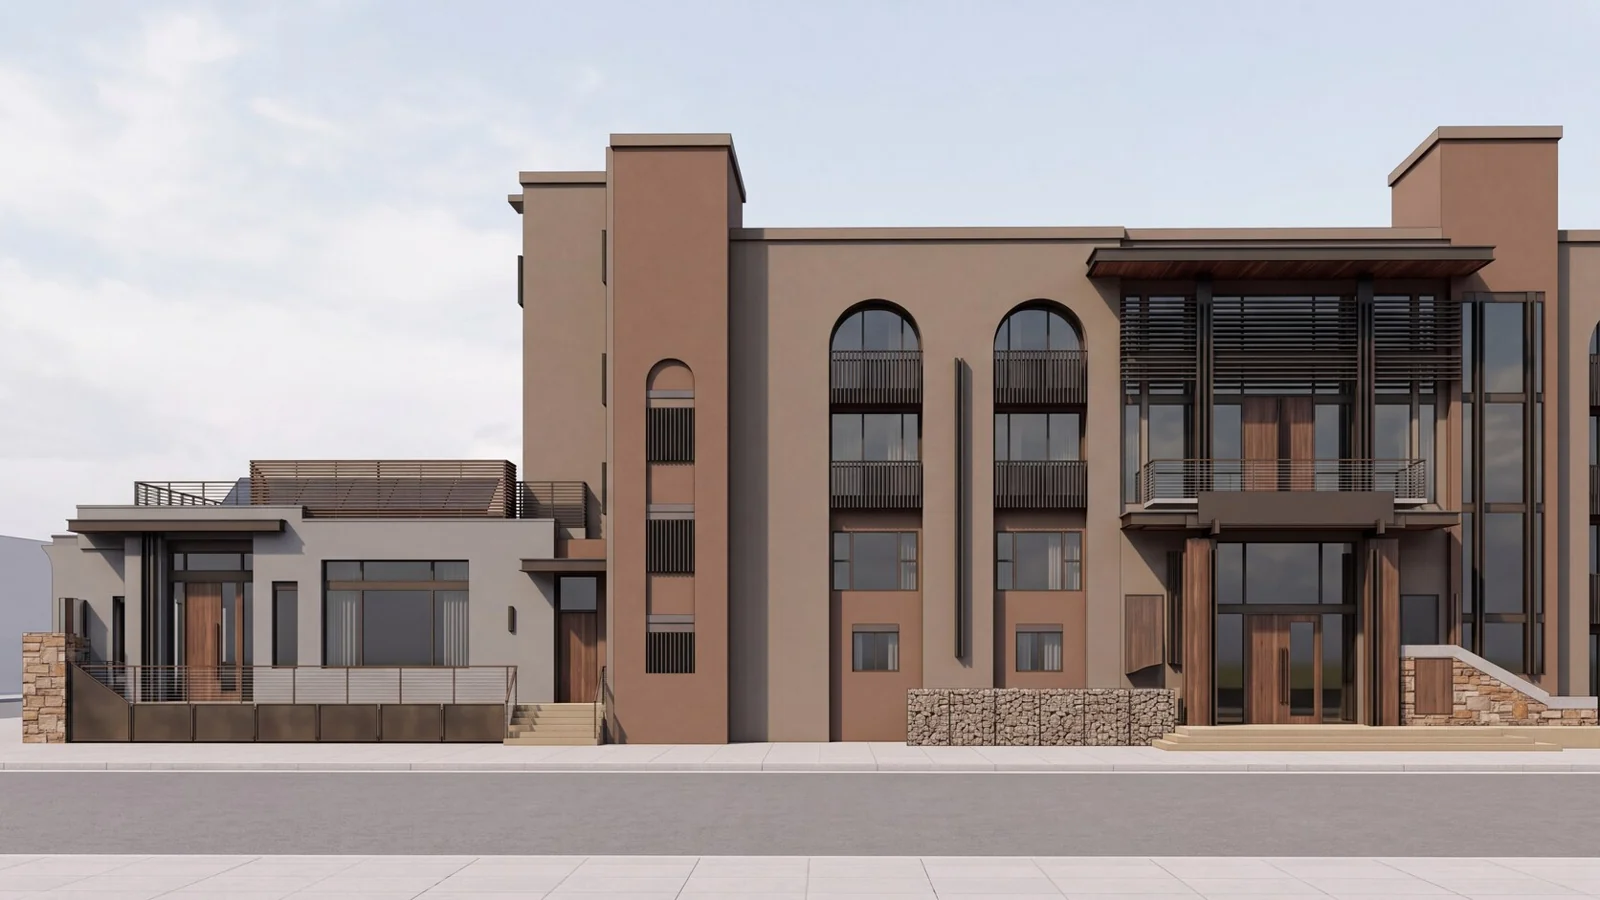
Explore materials, light and atmosphere with an elevation based perspective. Example created with Renditect.
Bring the source. Set the direction. Choose the views that help explain your project.
Start with your floor plans, elevations, sections and reference images. Select clear files that describe the proposed building or interior.
Compare the detected details with your original drawings. Correct them and add your brief for materials, lighting and atmosphere.
Select useful views and review the current credit total in Renditect. For a custom service, agree the deliverables and revision scope with AeroFrohne.
Choose your approach
For teams exploring design ideas and creating architectural perspectives from their own drawings.
For projects requiring a custom scope, coordinated revisions, multiple deliverables or animation.
Built around your project in Zwillikon
Planning a renovation in Zwillikon, Zurich, Switzerland? Compare the existing drawings with the proposed changes before choosing views. A rendering brief can focus on the rooms, exterior materials and circulation decisions your team needs to discuss.
Explore AeroFrohne rendering servicesDiscuss interior atmosphere and exterior material directions alongside the original drawings.
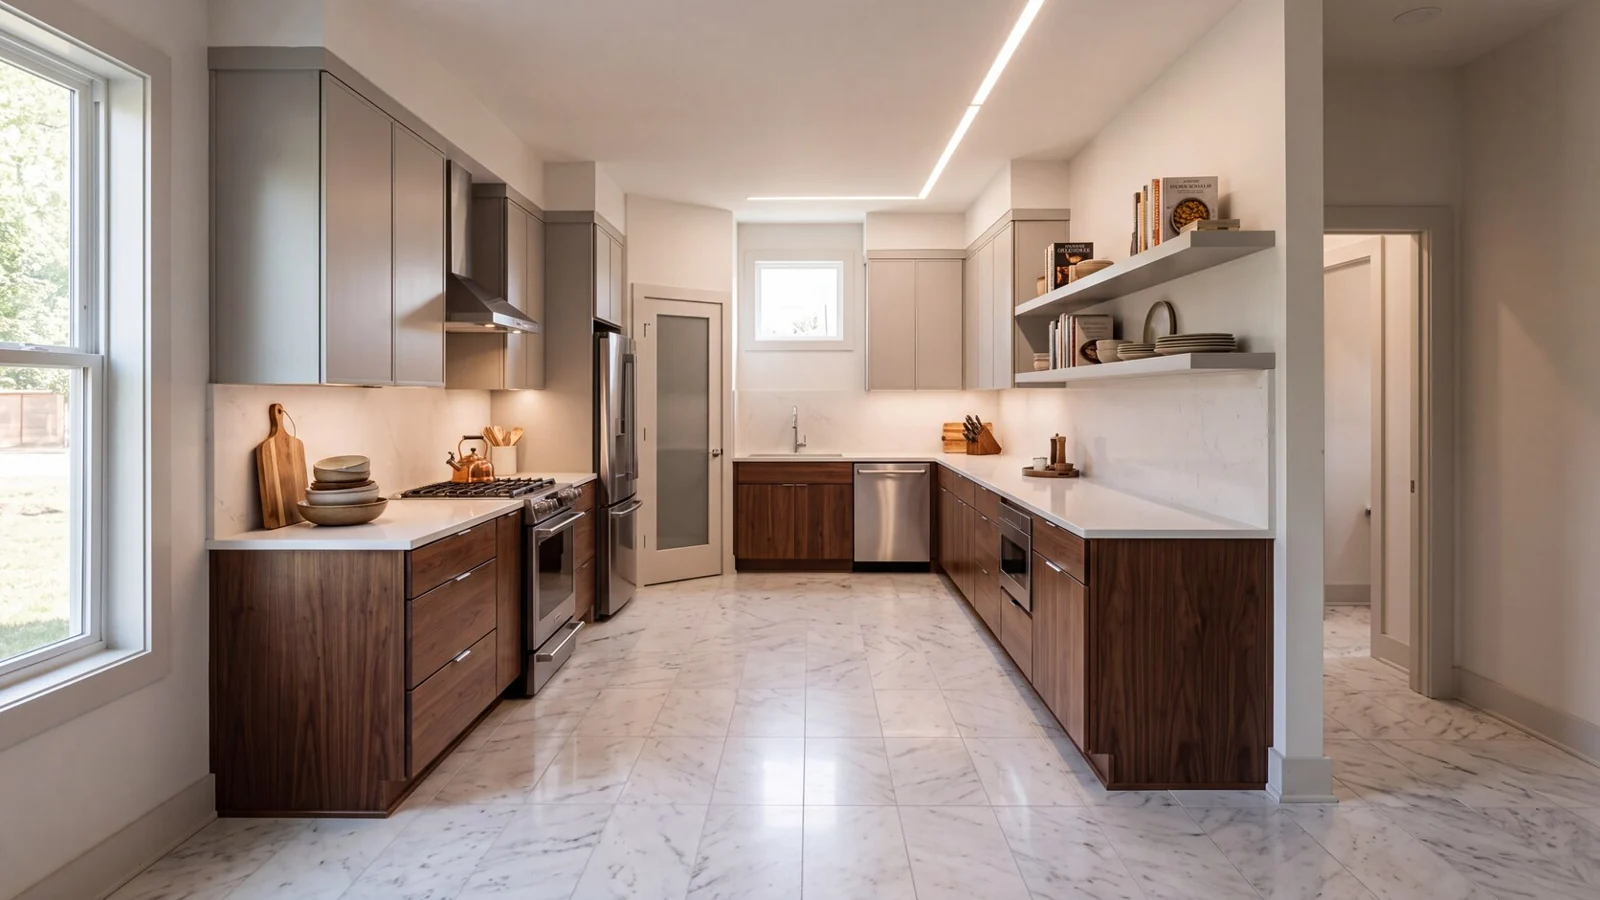
Use kitchen, living area and exterior perspectives to compare finishes and design options.
Bring visual concepts to project discussions, then scope marketing deliverables with the team.
Explain a proposed space with clearly labeled concept images and reviewed project visuals.
Online project review for Zwillikon, Zurich, Switzerland. The address, drawings and requested views define the rendering brief.
A few things to know
Know what to provide, what you will receive and when to discuss a custom scope with our team.
Renditect is software for creating AI architectural images from floor plans and other drawings. Upload the source, review the detected details, add a design brief and choose the perspectives to render.
Bring clear floor plans, elevations or sections and any reference images relevant to your brief. Renditect accepts supported drawing uploads; check the current file requirements in the application. For a custom project, AeroFrohne reviews the available materials before agreeing the scope.
Renditect shows the current credit cost before image generation. AeroFrohne scopes custom work from the requested views, available drawings, revision process and delivery schedule. Request a quote for your project.
Architectural images communicate a design direction. They do not replace dimensionally verified CAD, BIM, construction documents or a professional review. Check images against the source drawings and agree any separate modeling requirements.
Yes. Share the available drawings, reference images, requested views and timeline. The team can scope interior or exterior renderings, floor plan visuals and animation where suitable.
AeroFrohne coordinates rendering projects in Zwillikon, Zurich, Switzerland through an online review workflow. Share the property address and project brief so the team can review the source and requested deliverables. Renditect is available online.
Start with the plans you have
Explore your drawings in Renditect, or tell AeroFrohne what you need and let the team review the project.