
Office and tenant improvement
Document suites, circulation, shared areas, and priority wall or opening information before programming, leasing, or renovation conversations.
Zamora, Michoacán
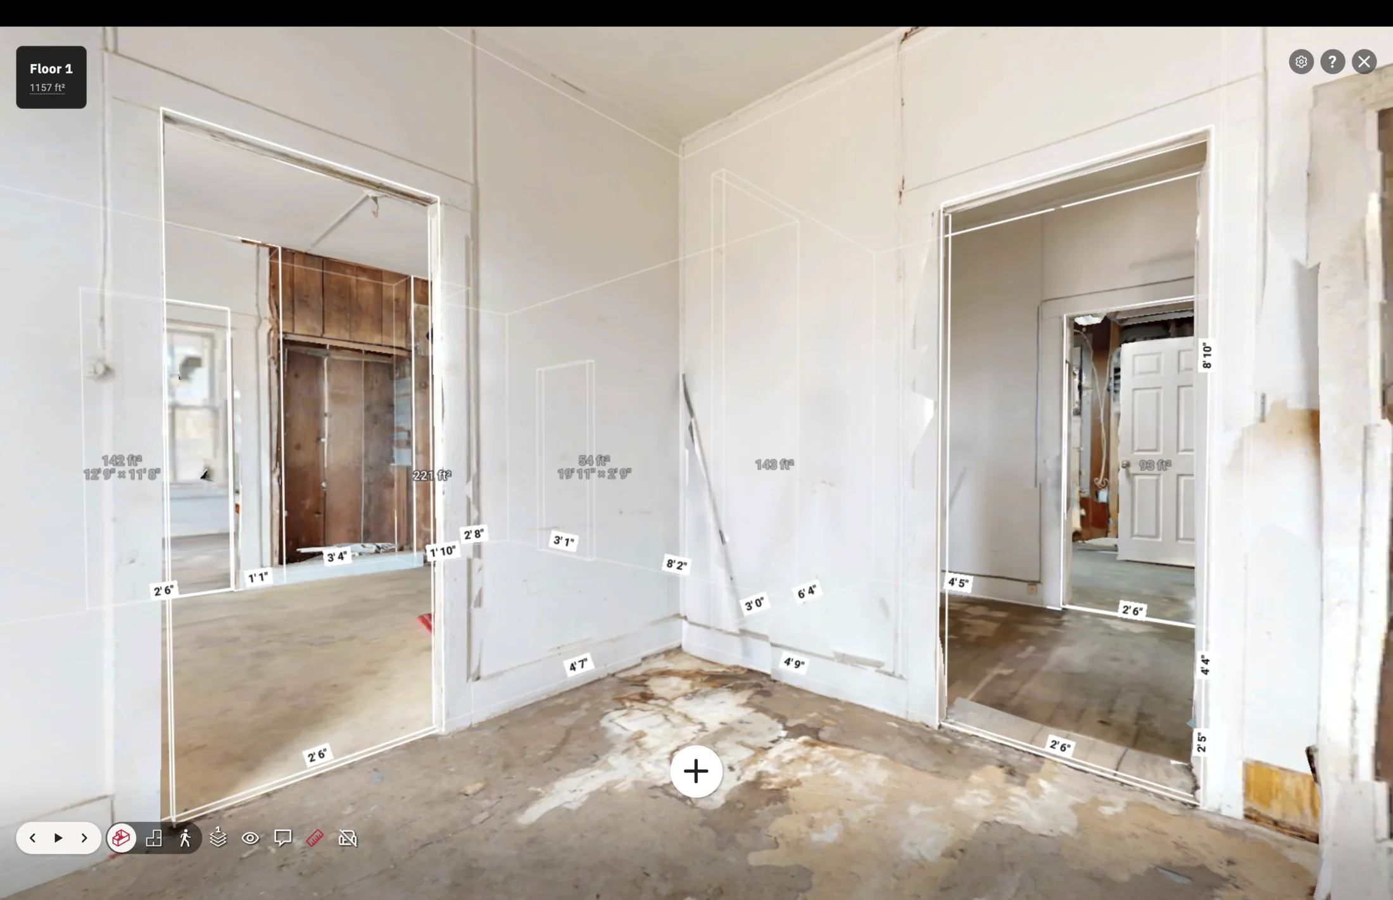
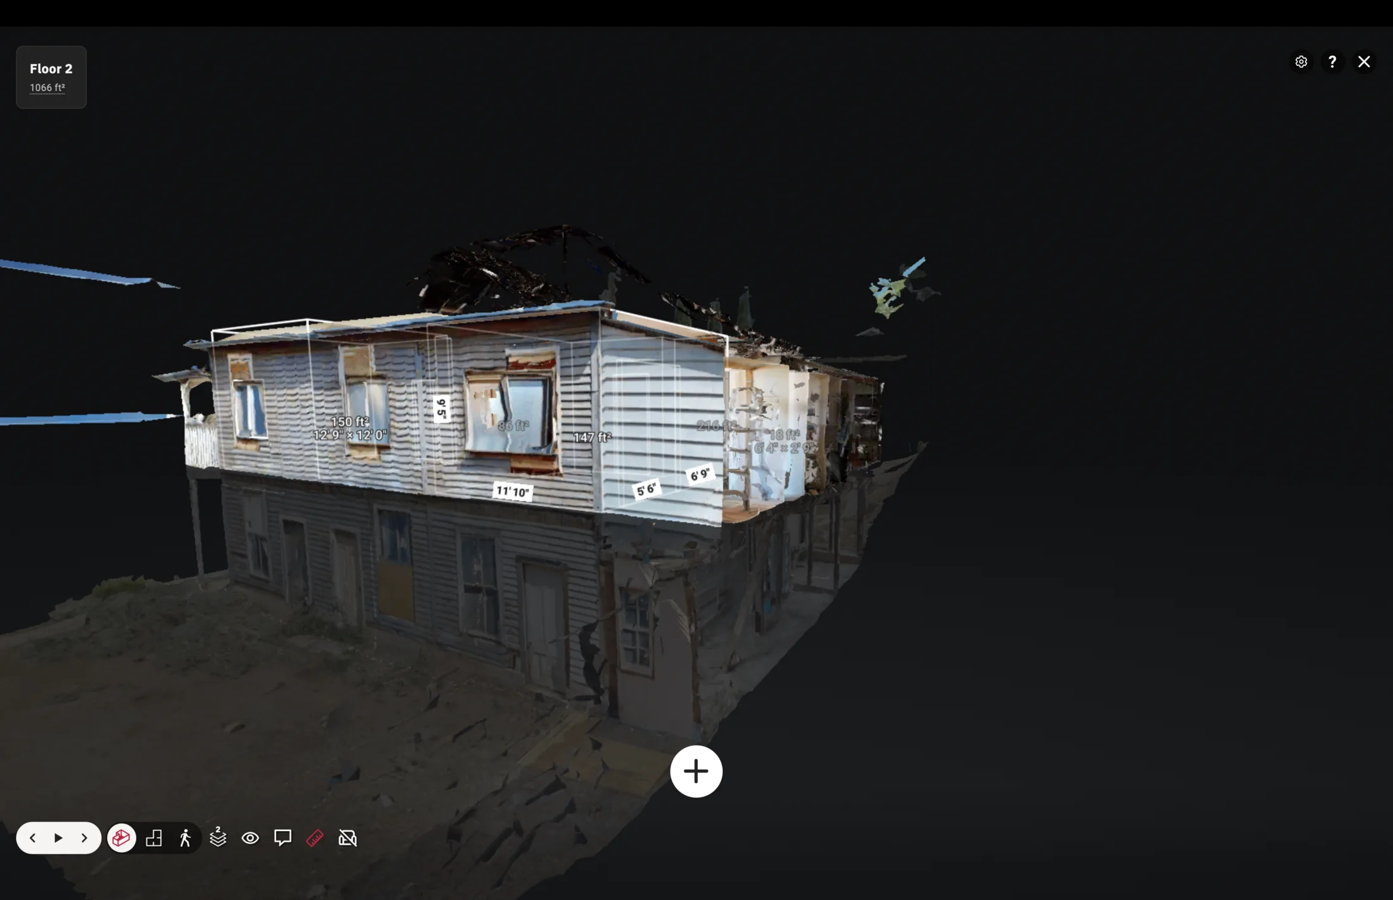
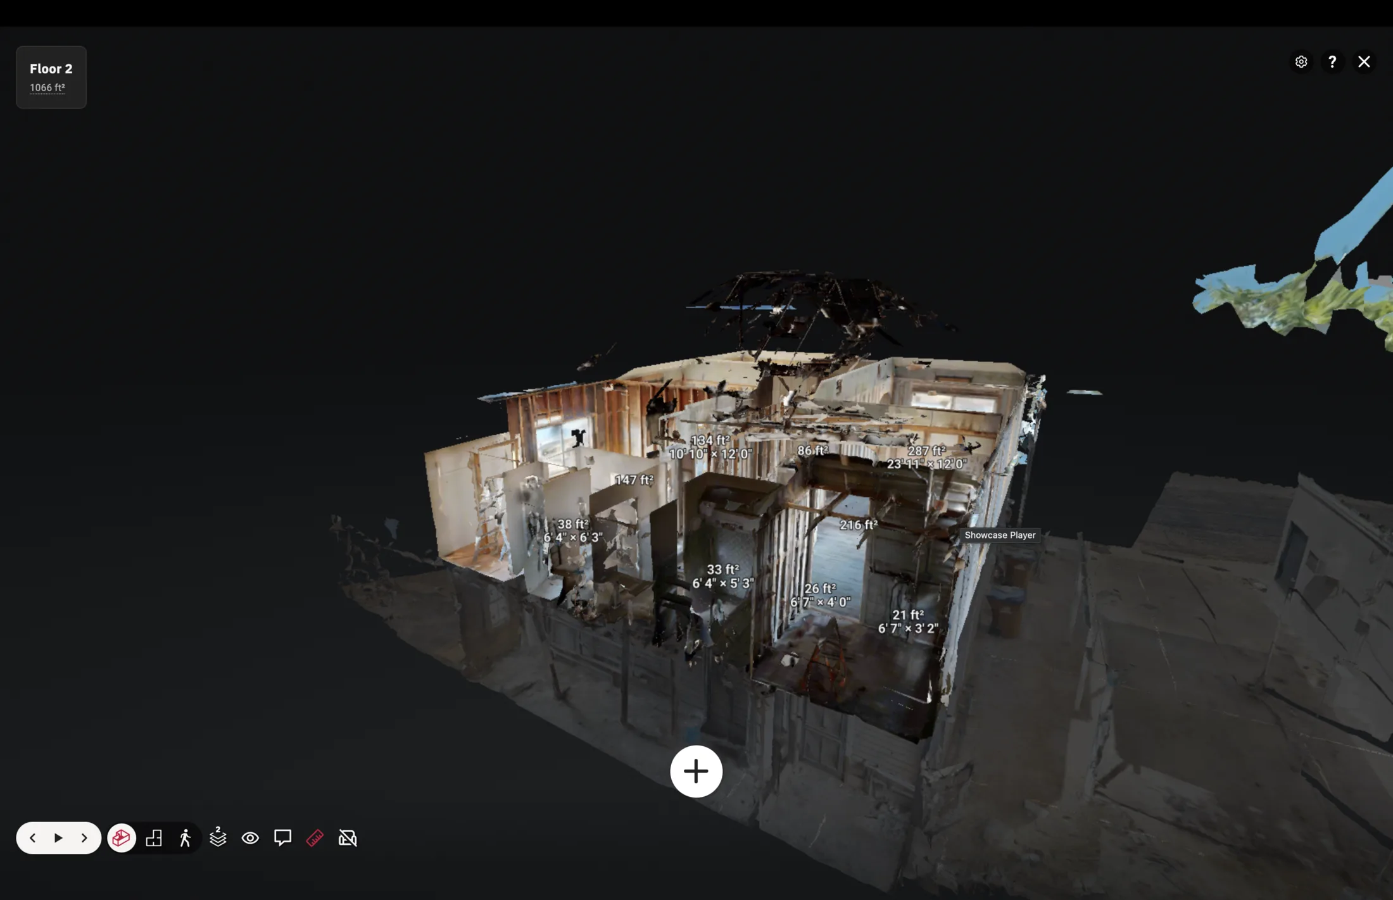
AeroFrohne documents room dimensions, floor areas, wall runs, openings, and floor by floor context for Zamora teams planning agriculture, produce packing, health care, retail, and multifamily properties. Choose the output that supports the decision: a measurement view, floor plan, CAD package, BIM coordination, or 3D visualization.
Decision ready existing conditions
Start with the rooms, levels, circulation, wall relationships, and openings that matter to your lease, renovation, facilities, design, or acquisition decision.
Zamora property workflows
The capture plan should identify the spaces, dimensions, access conditions, and outputs that matter before the technician arrives. This gives Zamora teams a practical reference for planning, coordination, and review.
Explore the complete property measurement service →Document suites, circulation, shared areas, and priority wall or opening information before programming, leasing, or renovation conversations.
Give operations, design, and ownership teams a shared spatial reference for layouts, equipment planning, storefront changes, and guest-area discussions.
Use a defined scope to organize existing condition information before deeper design, estimating, field verification, or construction documentation begins.
Choose the deliverable
AeroFrohne scopes the deliverable around the necessary tolerance, intended use, file format, and level of documentation—not a generic list of scans.
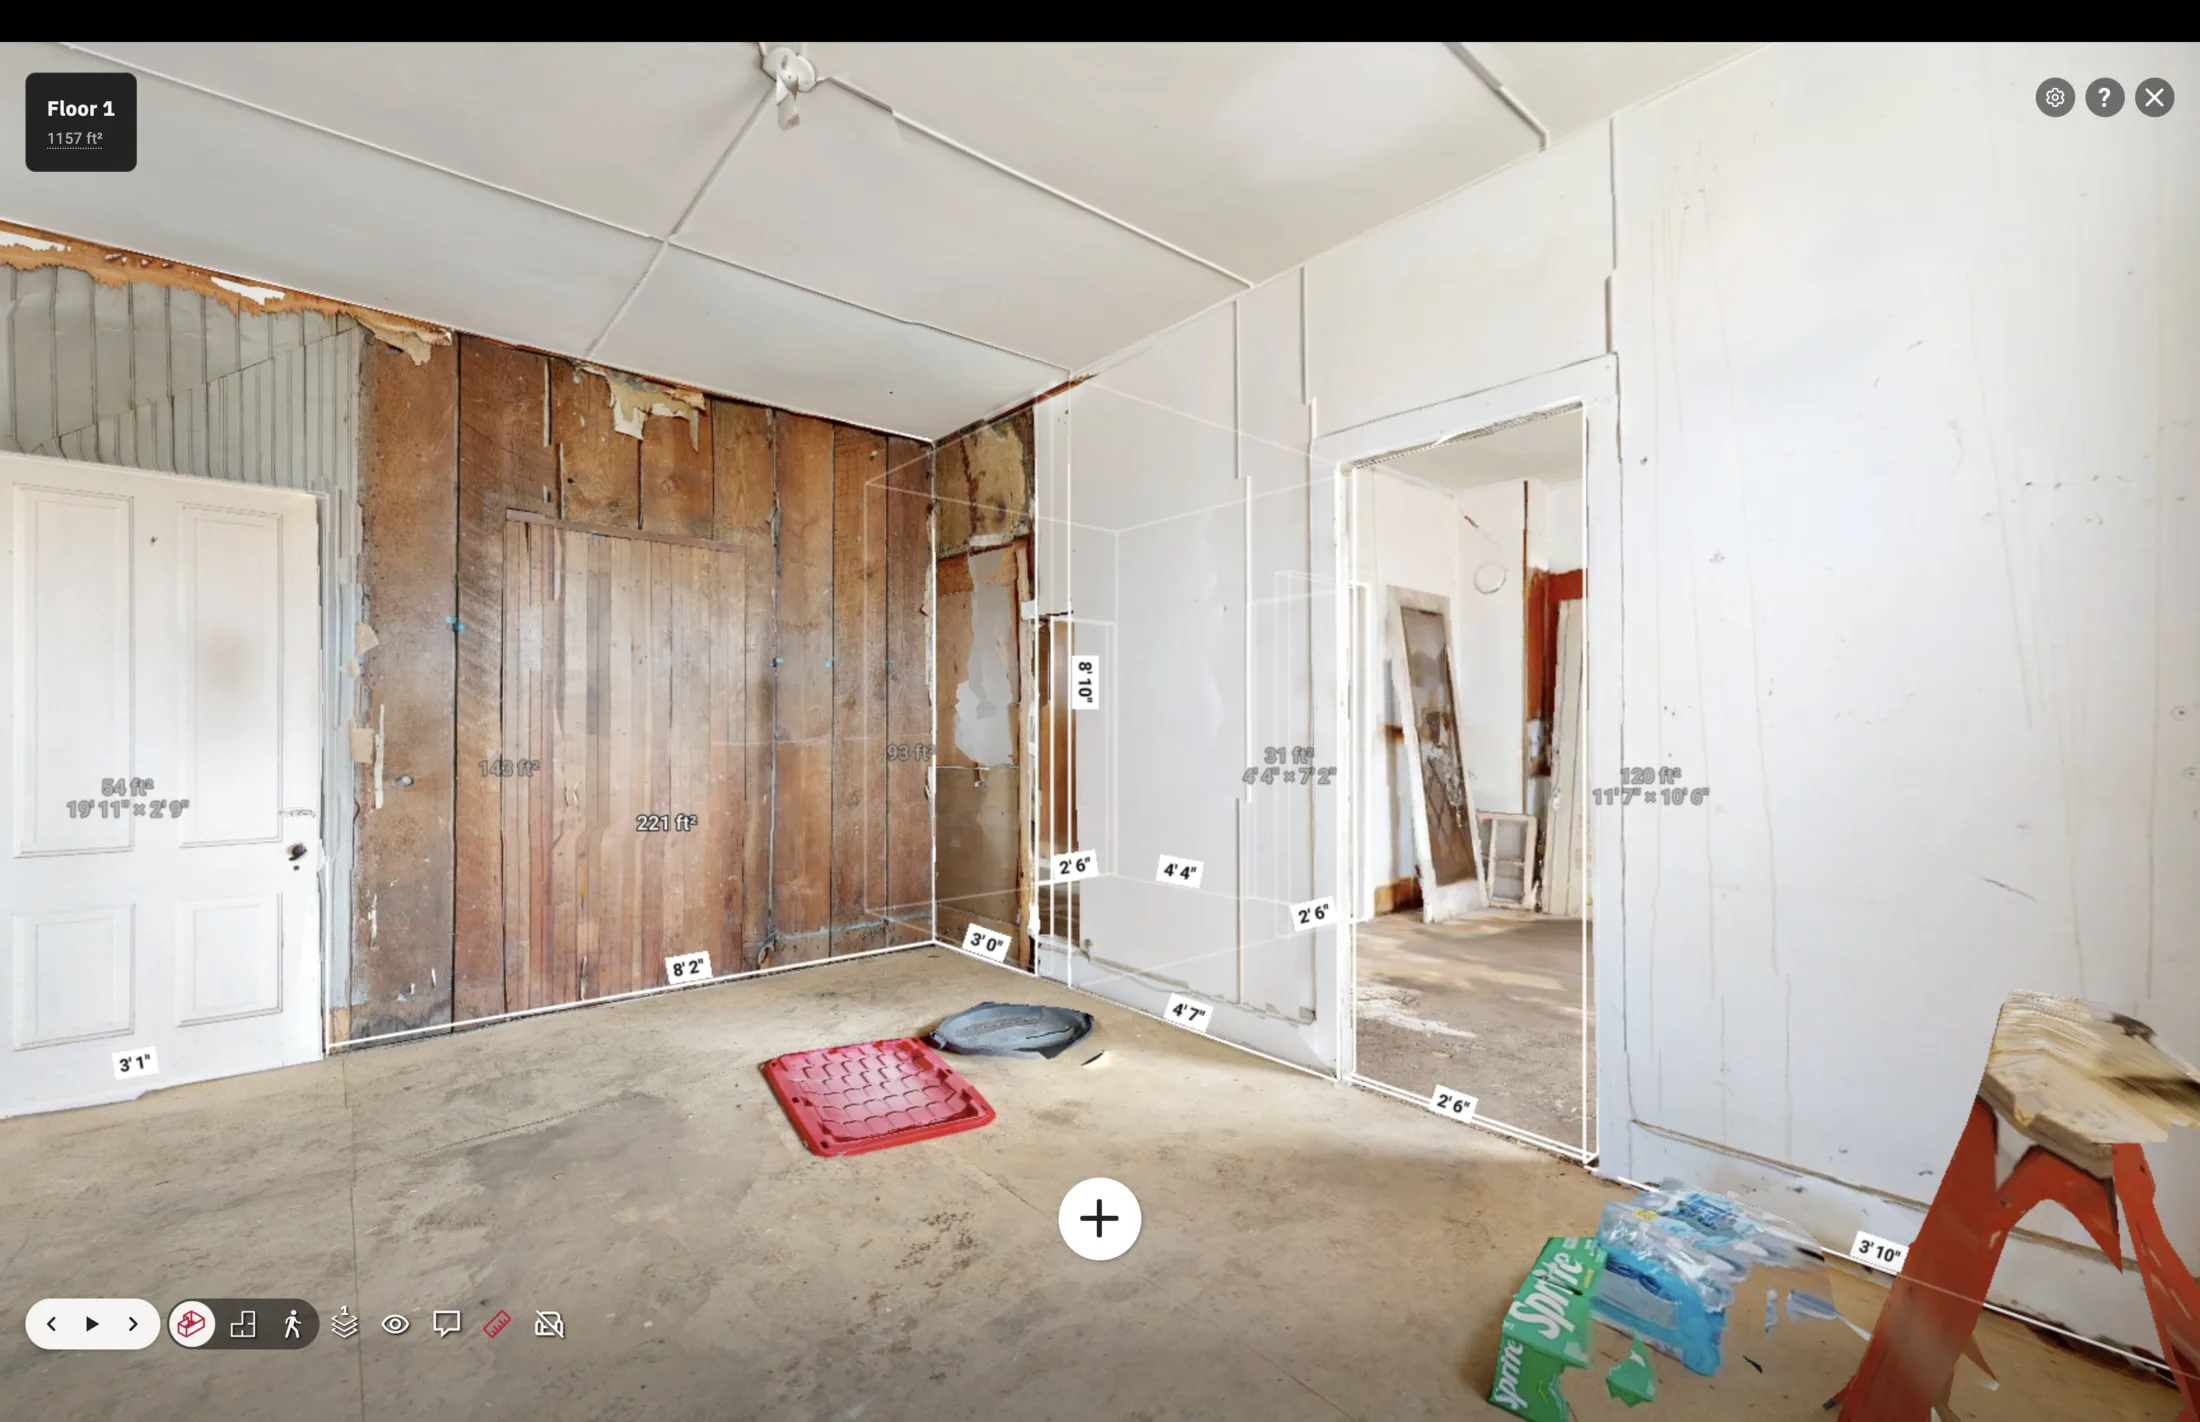
Organize agreed dimensions and floor by floor areas for remote review, space planning, or property records.
Document wall relationships, doorways, and openings that affect early layout, equipment, or project scope discussions.
Move from measurement context to a static plan or a separately scoped drawing package when the project requires it.
Use repeatable names, capture priorities, and requested deliverables across multiple locations.
Zamora capture brief
A useful request identifies the address, intended use, floors or suites, desired output, required tolerance, occupancy conditions, building entry instructions, and deadline. That lets the field plan follow the decision instead of collecting unnecessary data.
Frequently asked
Depending on the agreed scope and visibility, AeroFrohne can document room dimensions and areas, wall runs, doorway or opening widths, floor-level area totals, and visual existing condition context.
Yes. Identify every suite, level, common area, and excluded space in the quote request so the capture plan and deliverable structure are clear from the outset.
No. This service documents agreed building interiors and spaces. Legal boundaries, easements, ALTA or NSPS work, and regulated survey deliverables require the appropriate licensed professional scope.
Zamora, Michoacán
Send the property. Define the decision. AeroFrohne will map the deliverable.
Include the address, property type, approximate size, number of levels, areas to capture, priority measurements, intended use, access notes, desired format, and deadline.
Request a Zamora quote →