
Floor plans and ceiling plans
Specify plan cut height, room boundaries, openings, fixed features and visible ceiling elements. Supply a DWG template, layer standard and required annotation language.
Mendrisio, Ticino, Switzerland
Turn registered 3D capture or suitable supplied point clouds into the agreed existing-condition drawings. Define the drawing set, units, cut levels and checking criteria before drafting.
Company-wide AeroFrohne statistics from the homepage; these are not totals for this city. Project dimensions and areas can be delivered in metres and m².
Mendrisio, Ticino, Switzerland. Turn registered 3D capture or suitable supplied point clouds into the agreed existing-condition drawings. Define the drawing set, units, cut levels and checking criteria before drafting.
AeroFrohne is headquartered in Corpus Christi, Texas, USA. Field capture availability, technician coordination, travel, access and schedule are confirmed for the specific address and scope. This location page does not represent a staffed local office.
For Mendrisio CAD drawings, state the quarter and address on the drawing brief and agree the building or tenancy boundary. Select the plans and sections needed for the project, with revision and source notes that distinguish measured information from existing municipal or client records.
Use the regional map to identify the site and access context before sharing the project address. Map information is not a substitute for building capture. Official map or planning reference
Specify plan cut height, room boundaries, openings, fixed features and visible ceiling elements. Supply a DWG template, layer standard and required annotation language.
Choose façade sides and section lines around design decisions. Agree reference levels, linework simplification and how obscured or unmeasured surfaces are identified.
Agree sheet sizes, drawing scales and revision labels. Request registered E57 data separately if the team needs the measured reference alongside the drawings.
The images and downloadable model are examples of AeroFrohne’s general workflow, not claims of a completed project at this location.
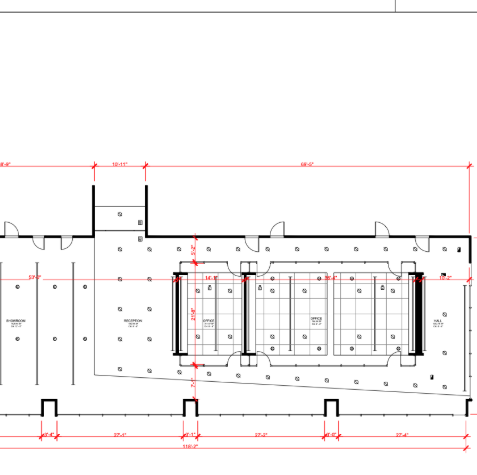
For Mendrisio CAD drawings, state the quarter and address on the drawing brief and agree the building or tenancy boundary. Select the plans and sections needed for the project, with revision and source notes that distinguish measured information from existing municipal or client records.
Floor plans and ceiling plans: Specify plan cut height, room boundaries, openings, fixed features and visible ceiling elements. Supply a DWG template, layer standard and required annotation language. Elevations and sections: Choose façade sides and section lines around design decisions. Agree reference levels, linework simplification and how obscured or unmeasured surfaces are identified. PDF sheets and point-cloud references: Agree sheet sizes, drawing scales and revision labels. Request registered E57 data separately if the team needs the measured reference alongside the drawings.
Confirm DWG version, metres or millimetres, layer names, linework, cut heights, sheet scales, reference levels and how existing drawings should be aligned. Identify dimensions that need installation or fabrication checks.
No. DWG plans, a registered point cloud and a Revit or IFC model are distinct deliverables. Select the outputs required for the next project decision so the proposal and review criteria match the intended use.
AeroFrohne is headquartered in Corpus Christi, Texas, USA. Field capture availability, technician coordination, travel, access and schedule are confirmed for the specific address and scope. This location page does not represent a staffed local office.