
Architectural visualization
Renderings, isometrics, and presentation images help owners, designers, and project teams understand atmosphere, materials, and massing.
AeroFrohne supports San Luis de la Paz, Guanajuato, México projects with architectural visualization, Revit drafting, AutoCAD documentation, 2D to 3D review, and presentation media.
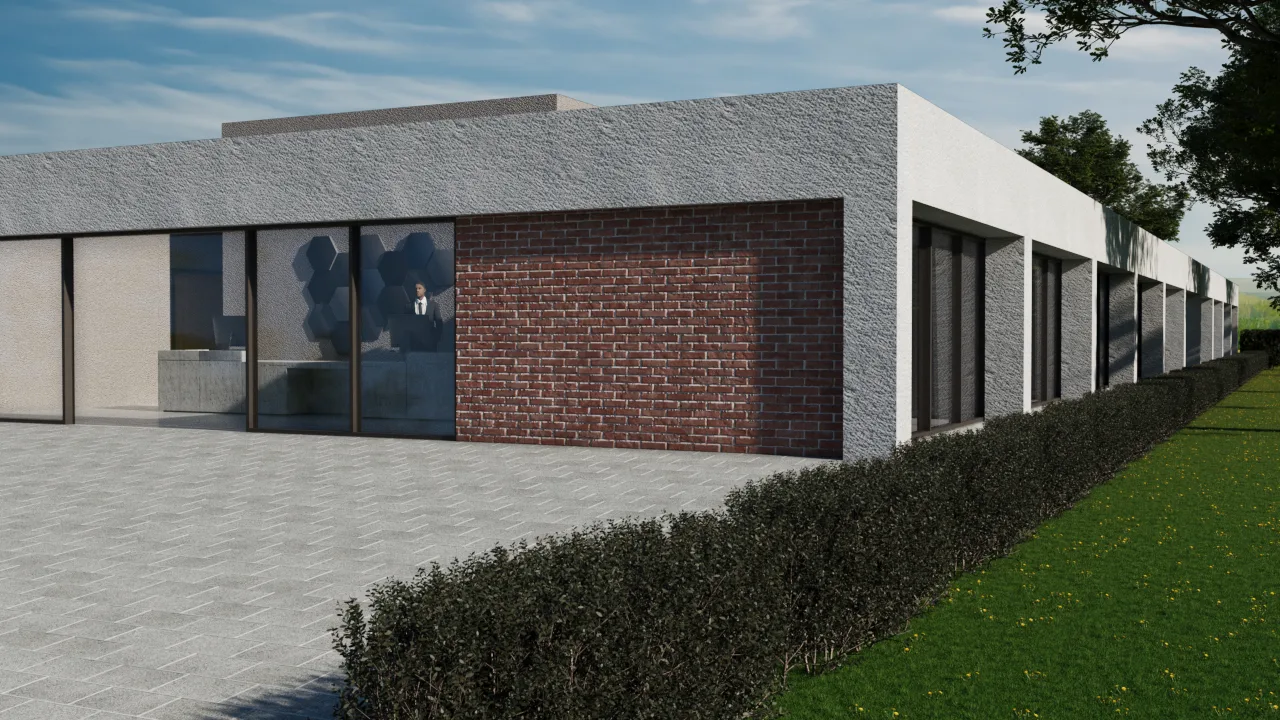
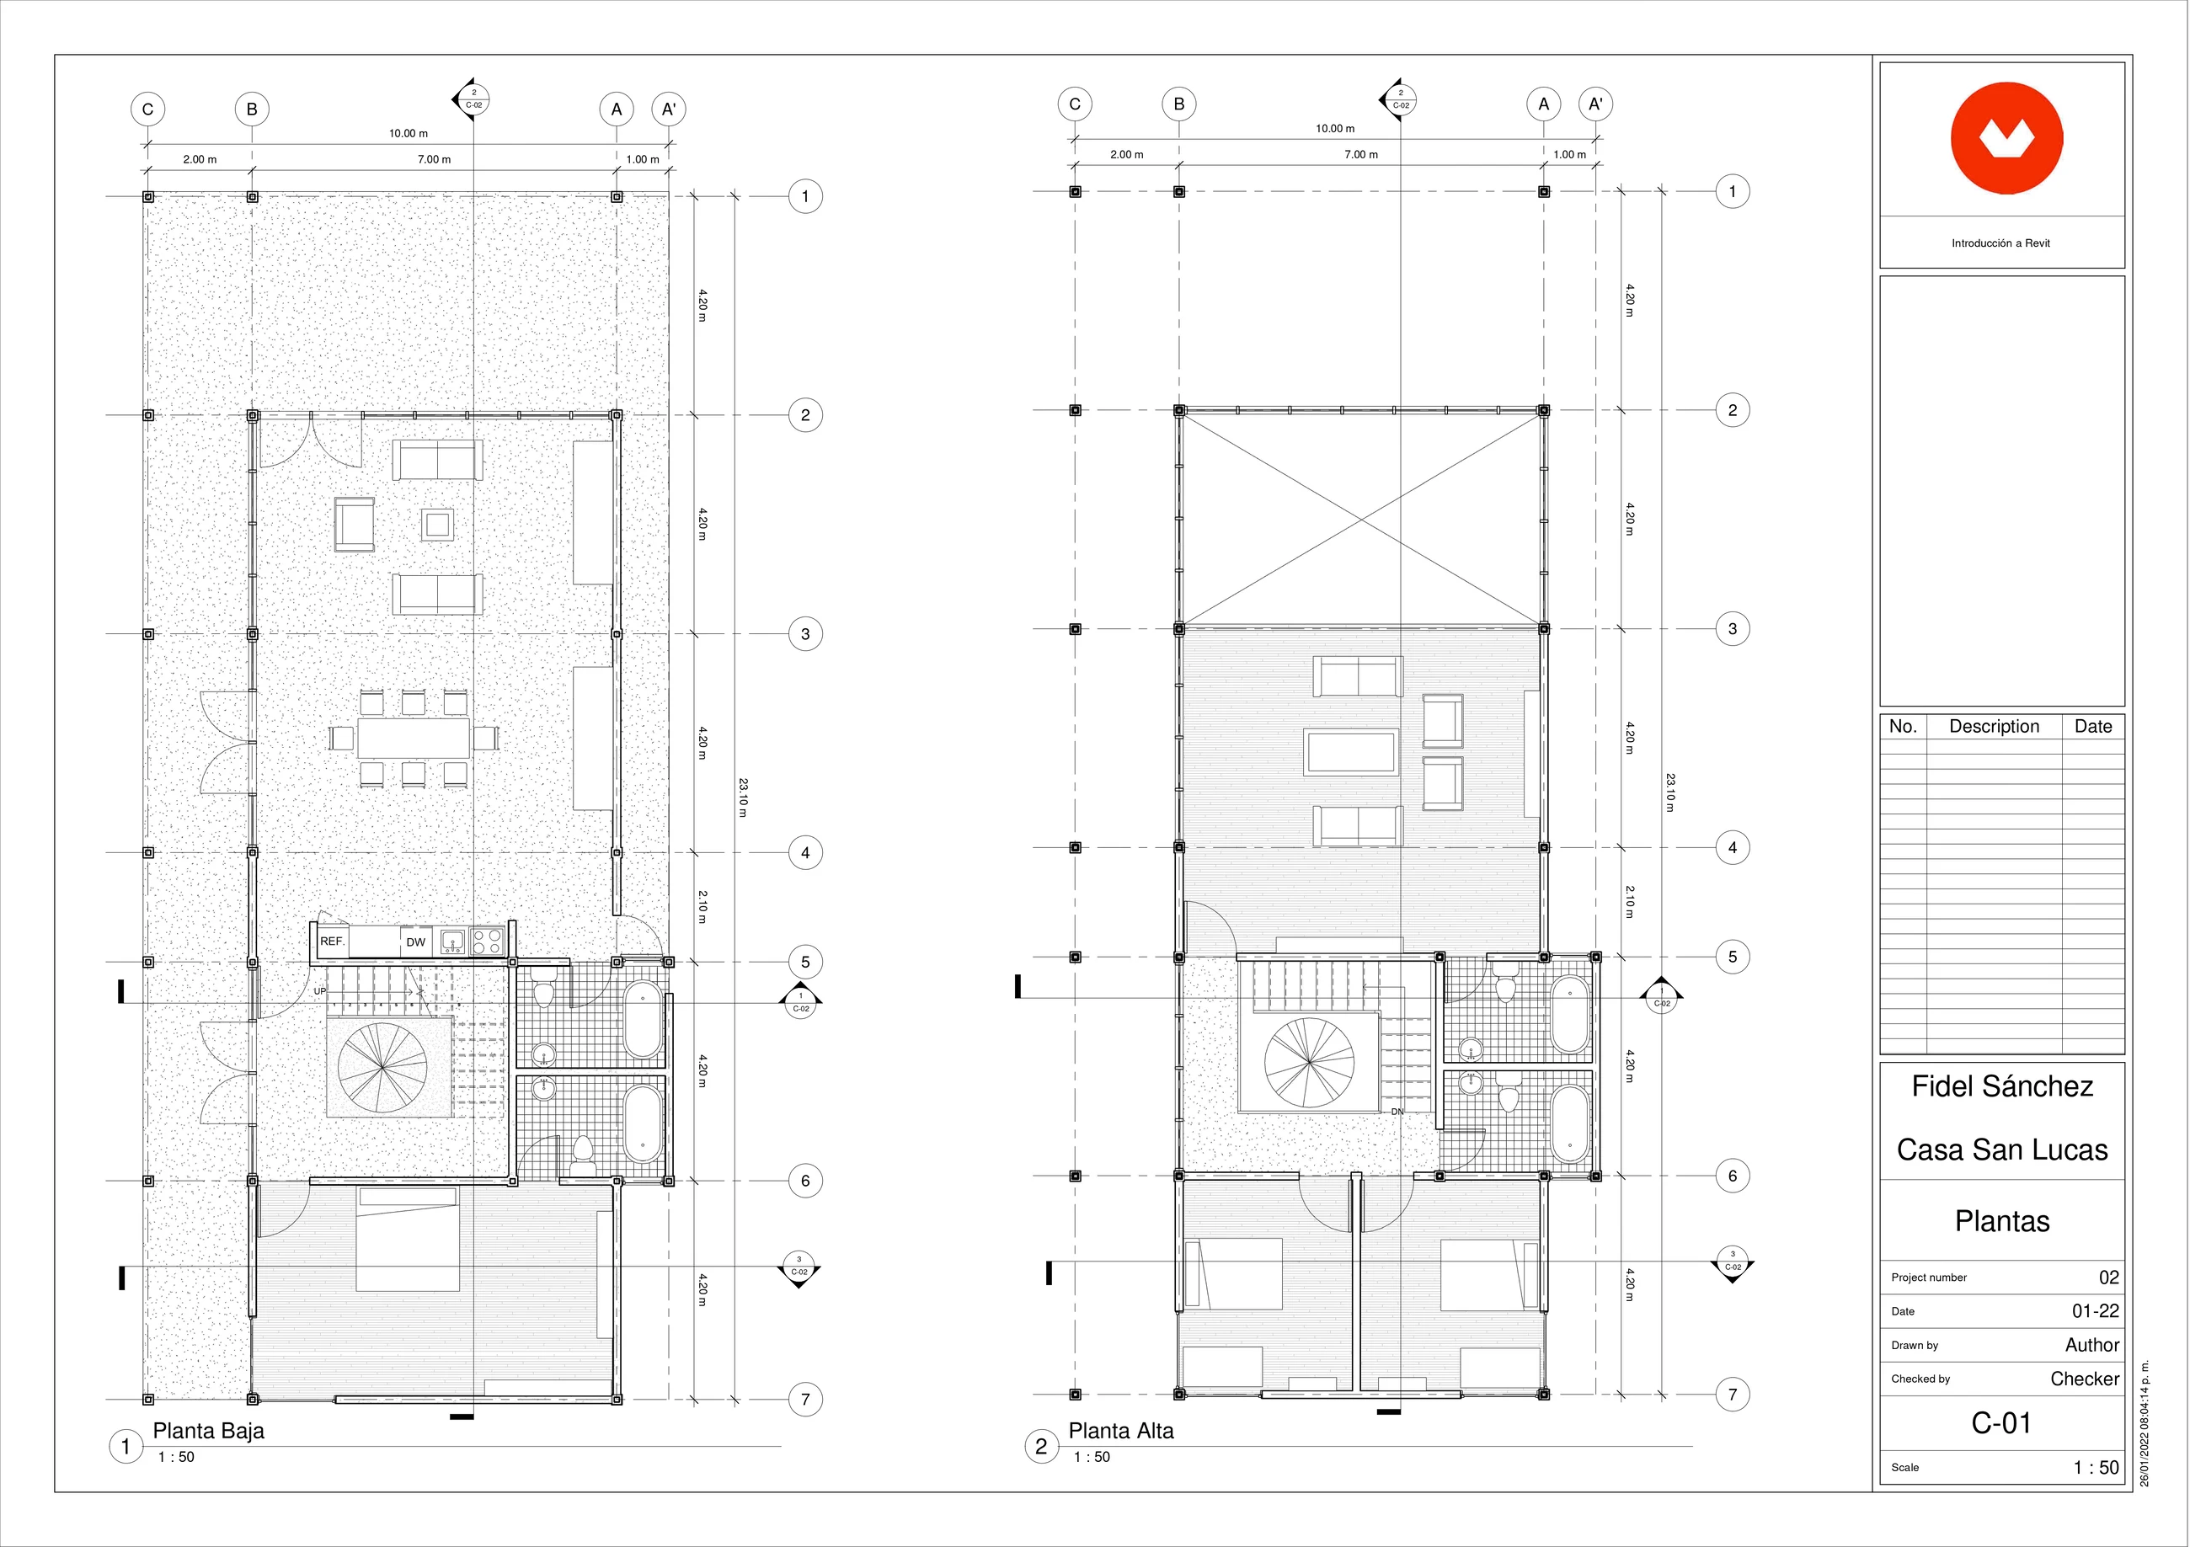
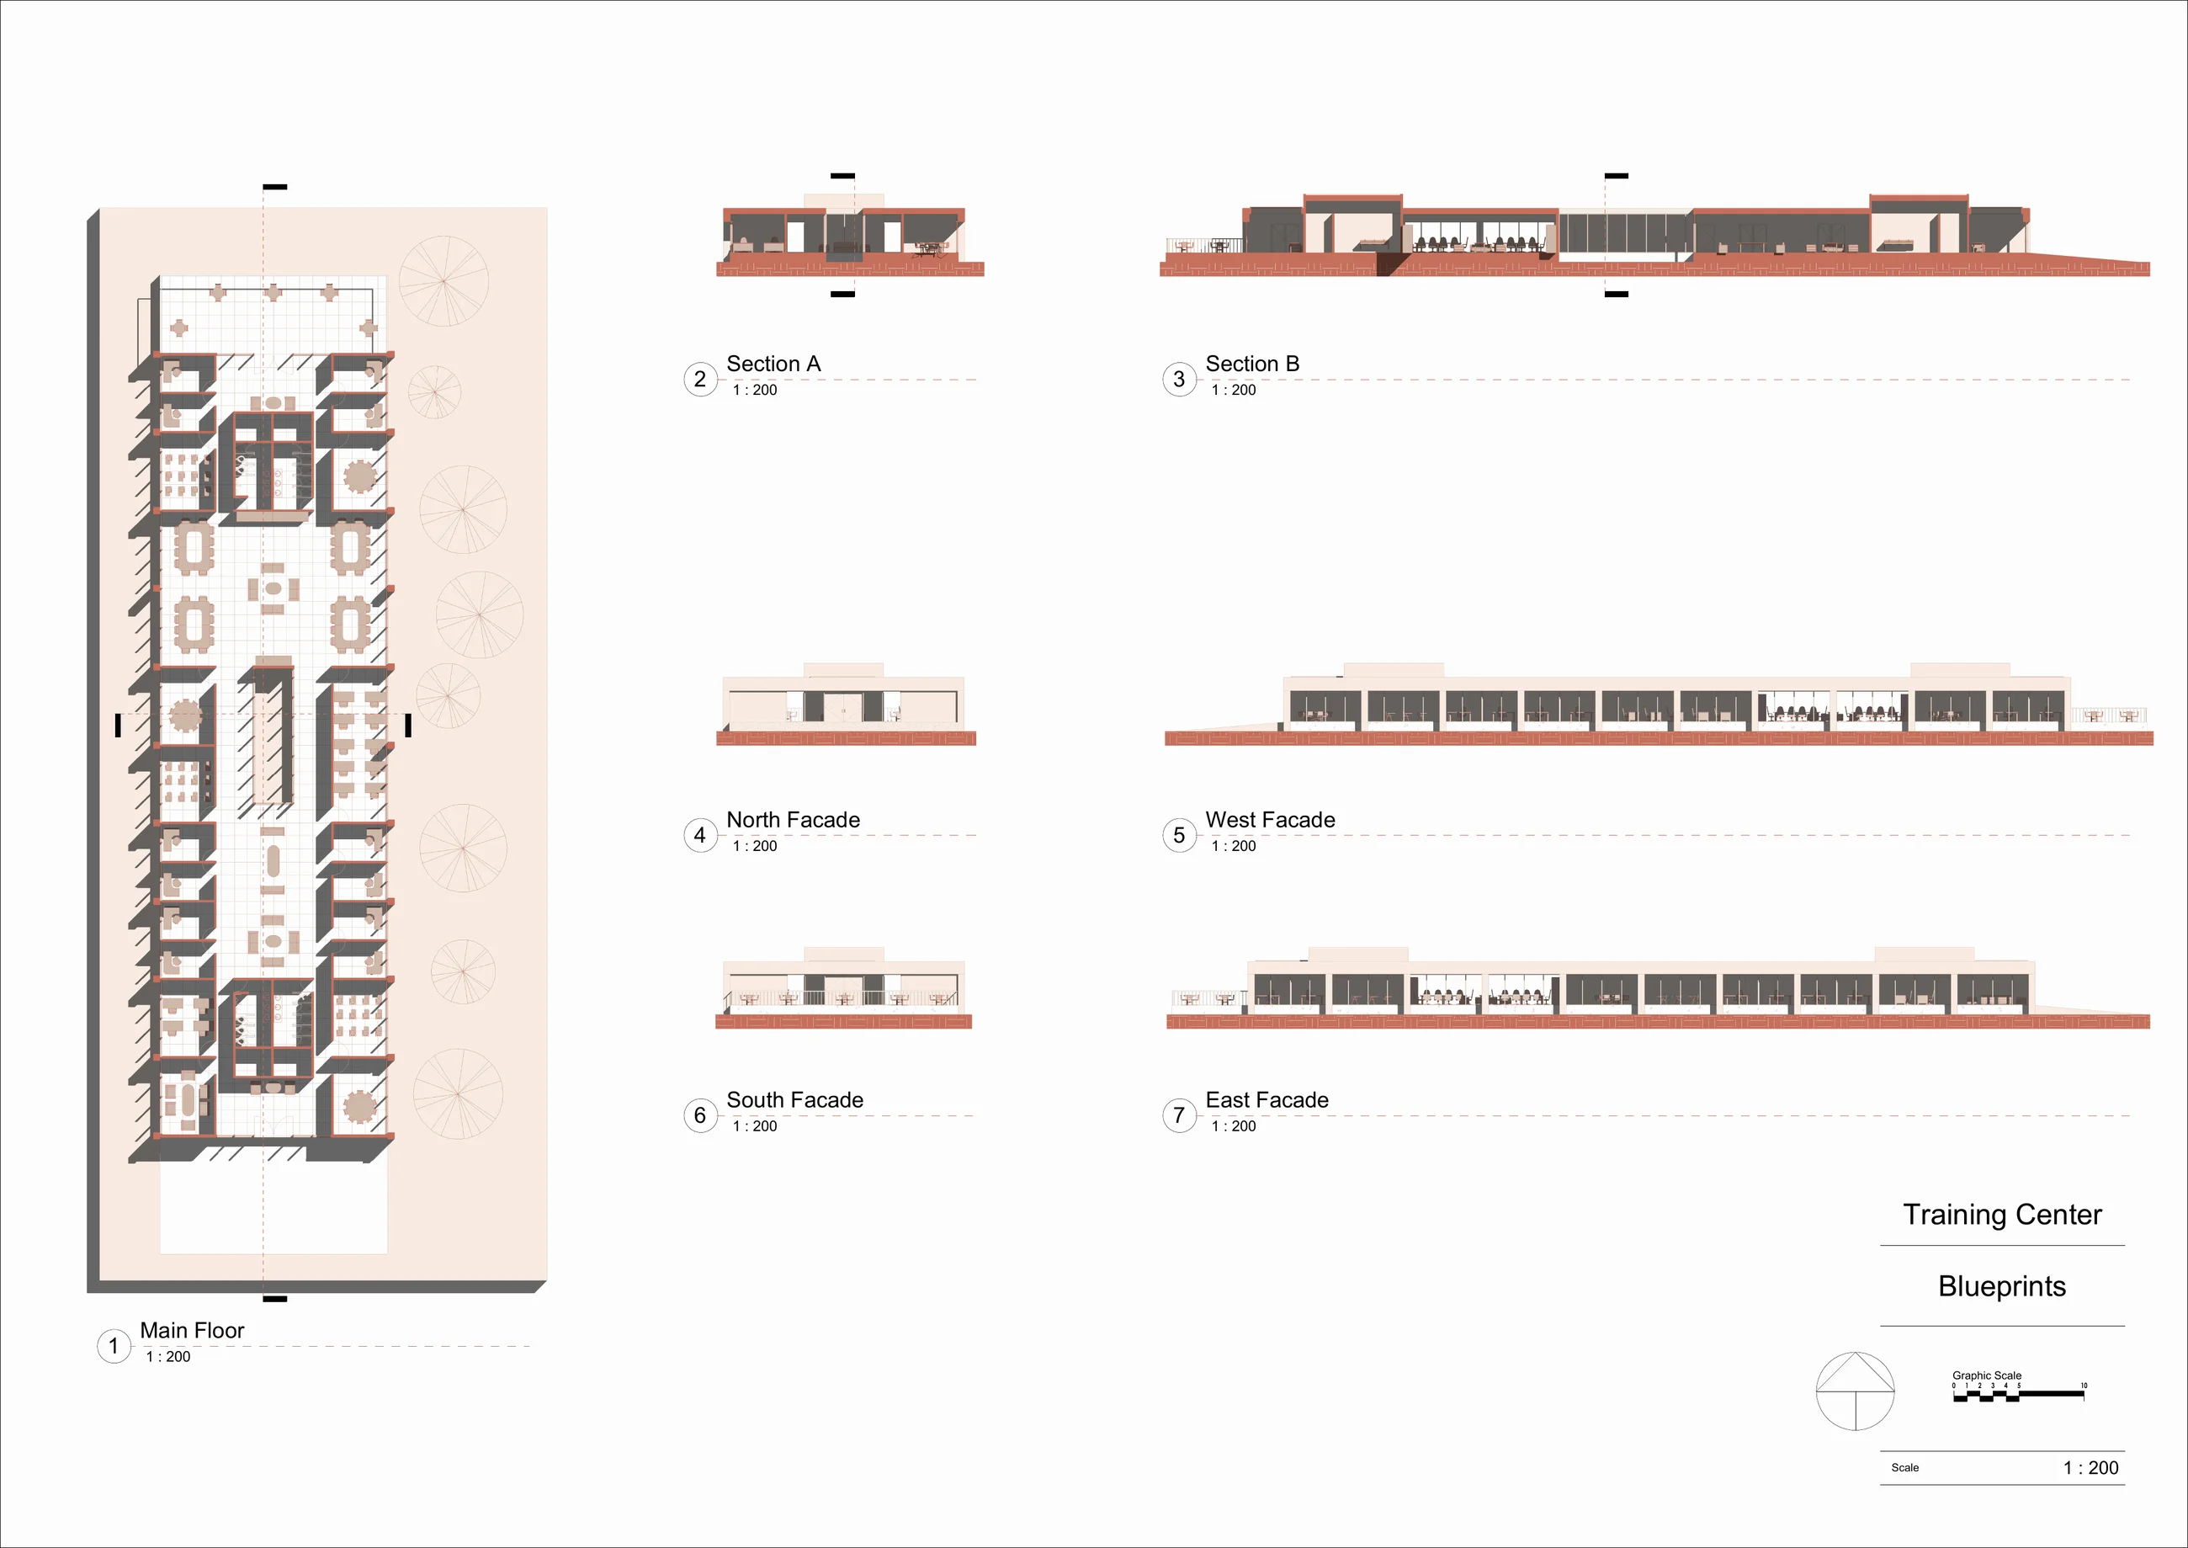
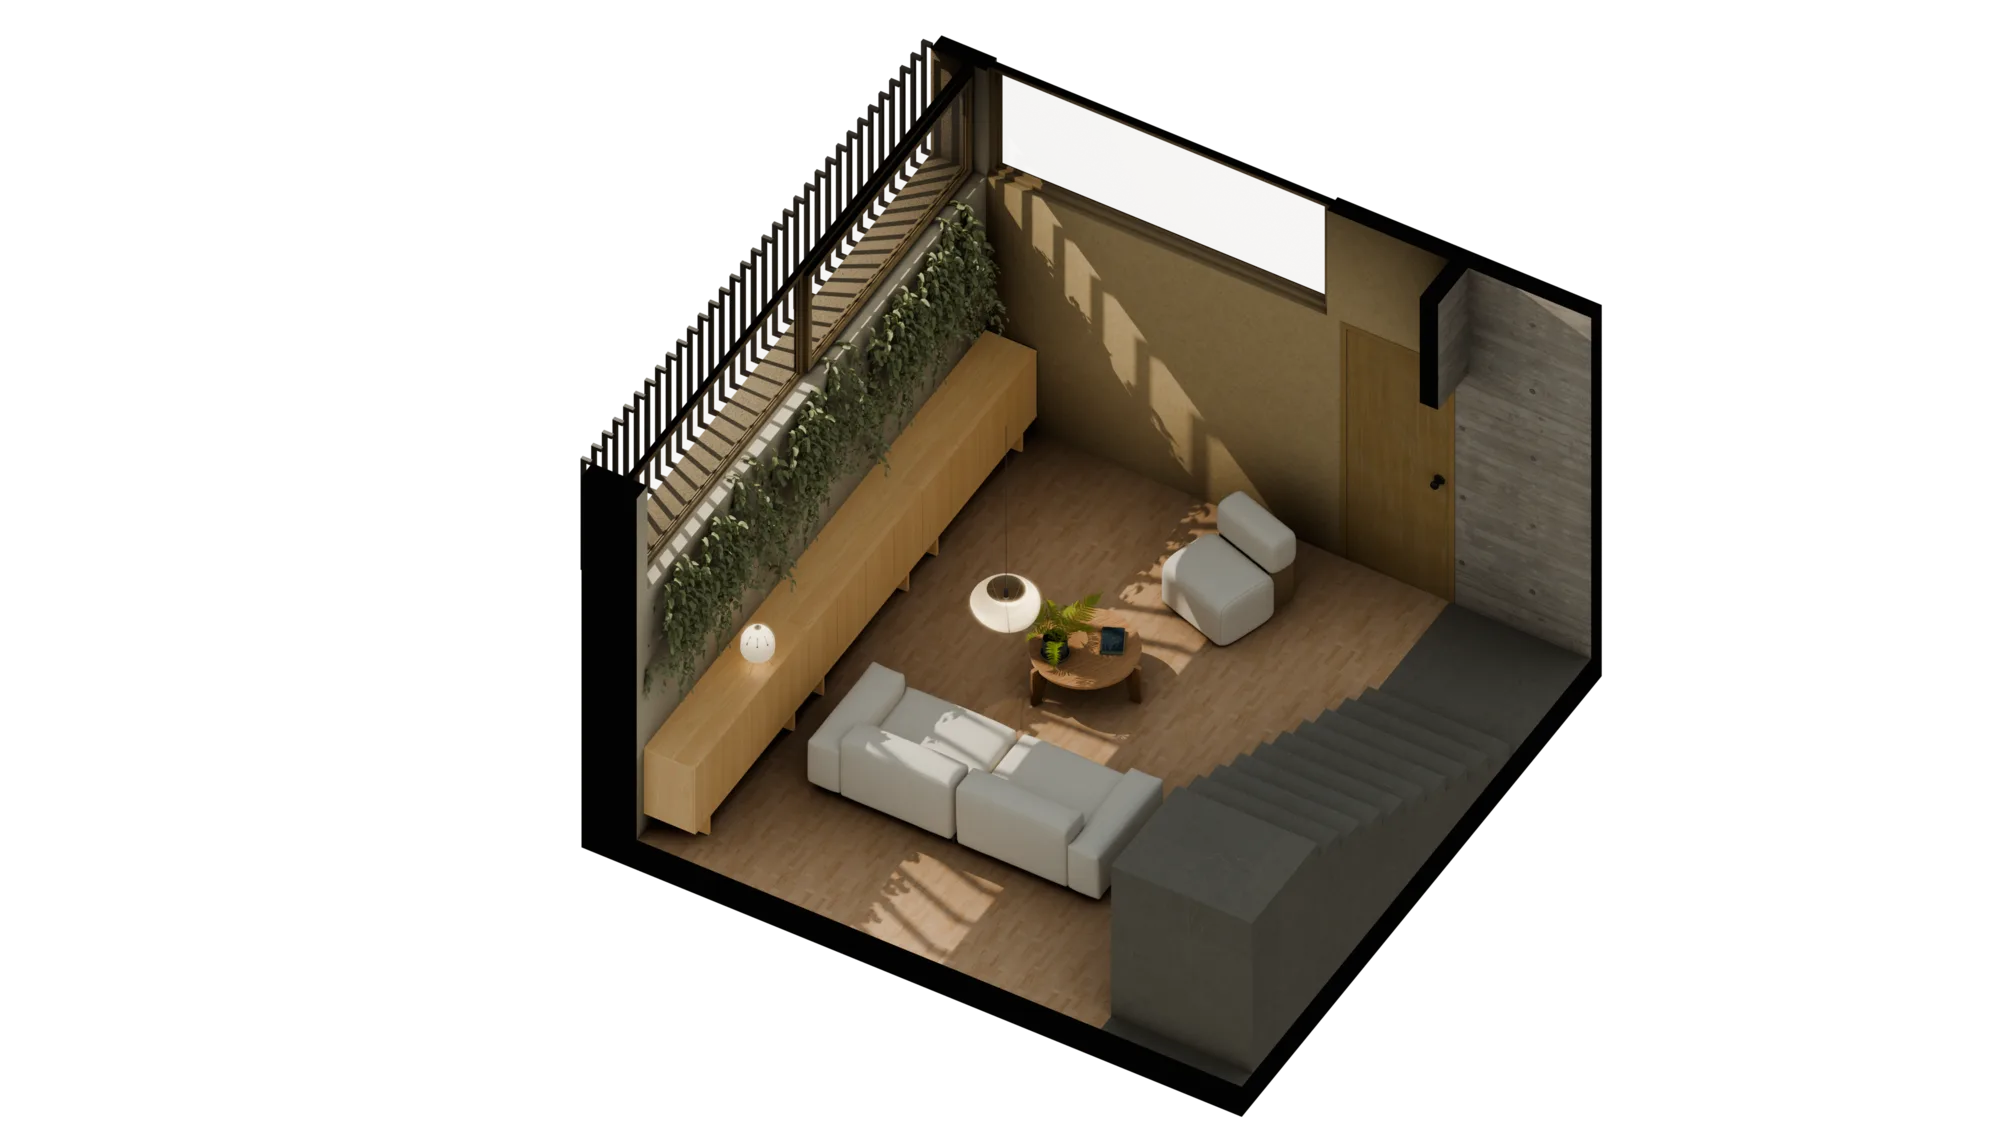
San Luis de la Paz architecture often pairs parish-centered civic fabric with Bajío industrial growth, colonial plazas, stone streets, and courtyard traditions that connect new work with historic urban texture.
Renderings, isometrics, and presentation images help owners, designers, and project teams understand atmosphere, materials, and massing.
Plan sheets, sections, facade drawings, and documentation graphics turn rough design intent into readable project deliverables.
Drawing-to-model review connects plans with visual proof so teams can evaluate circulation, facade rhythm, and scale before decisions lock.

Fidel Sánchez is an architect and architectural visualization specialist with Cédula Profesional 14403378 and UNAM Faculty of Architecture training. His work focuses on architectural visualization, 3D modeling, rendering, and graphic documentation for institutional, cultural, residential, and exhibition projects. Some of his work includes architectural drafting and 3D modeling for CIMMYT, museography support for Laboratorio de Arte Alameda, and professional workflows in Blender, 3ds Max + Corona Render, Unreal Engine, AutoCAD, Revit, SketchUp, and Adobe post production tools.
AeroFrohne supports architectural visualization, 2D to 3D review, Revit drafting, AutoCAD documentation, rendering, and presentation media for projects in San Luis de la Paz, Guanajuato, México.
Yes. AeroFrohne can connect plan sheets, elevations, sketches, and site notes with 3D visuals so teams can review massing, circulation, facade rhythm, and interior atmosphere.
Send plan sets, sketches, site photos, site notes, desired outputs, schedule, and the decision the visuals need to support.
AeroFrohne can produce the right mix of drafting, visualization, and review media for San Luis de la Paz, Guanajuato architecture work.