
Architectural visualization
Photorealistic perspectives, isometric views, top views, detail views, and room packages for concept review and decision-making.
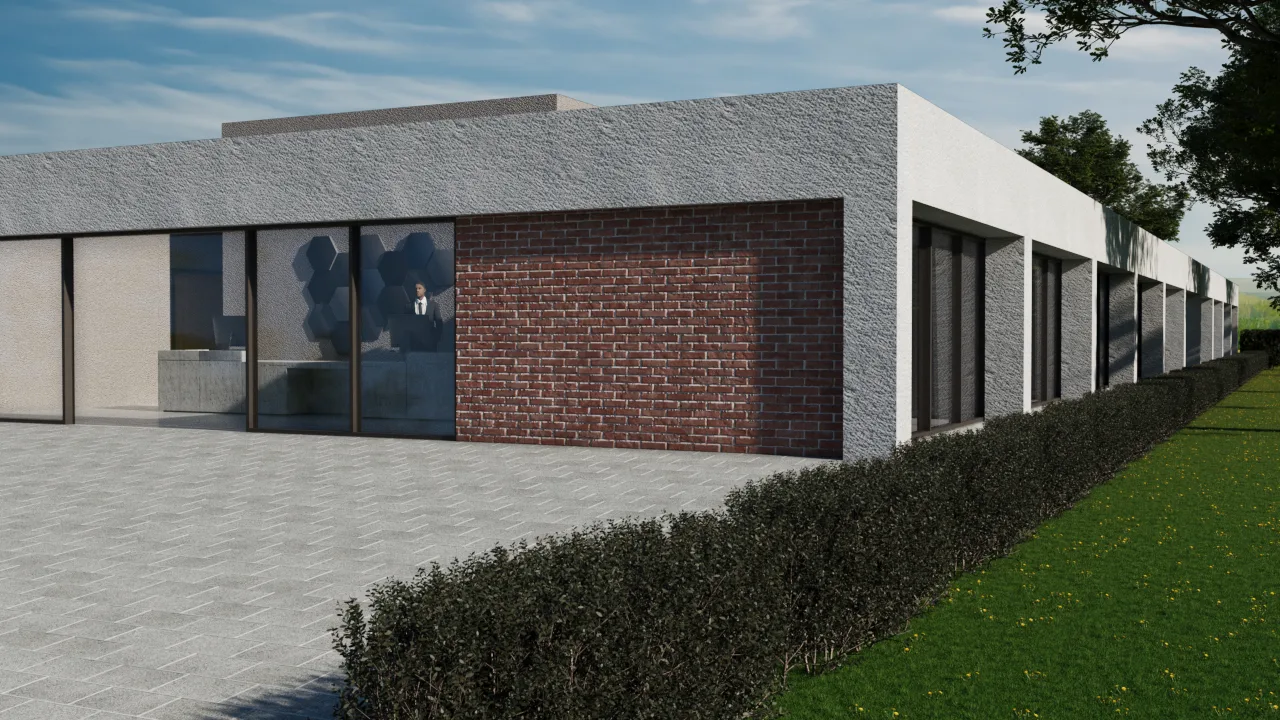
Move from plans and rough ideas to clear visual evidence with architectural rendering, Revit and AutoCAD drafting, 2D-to-3D review, and project-ready documentation.
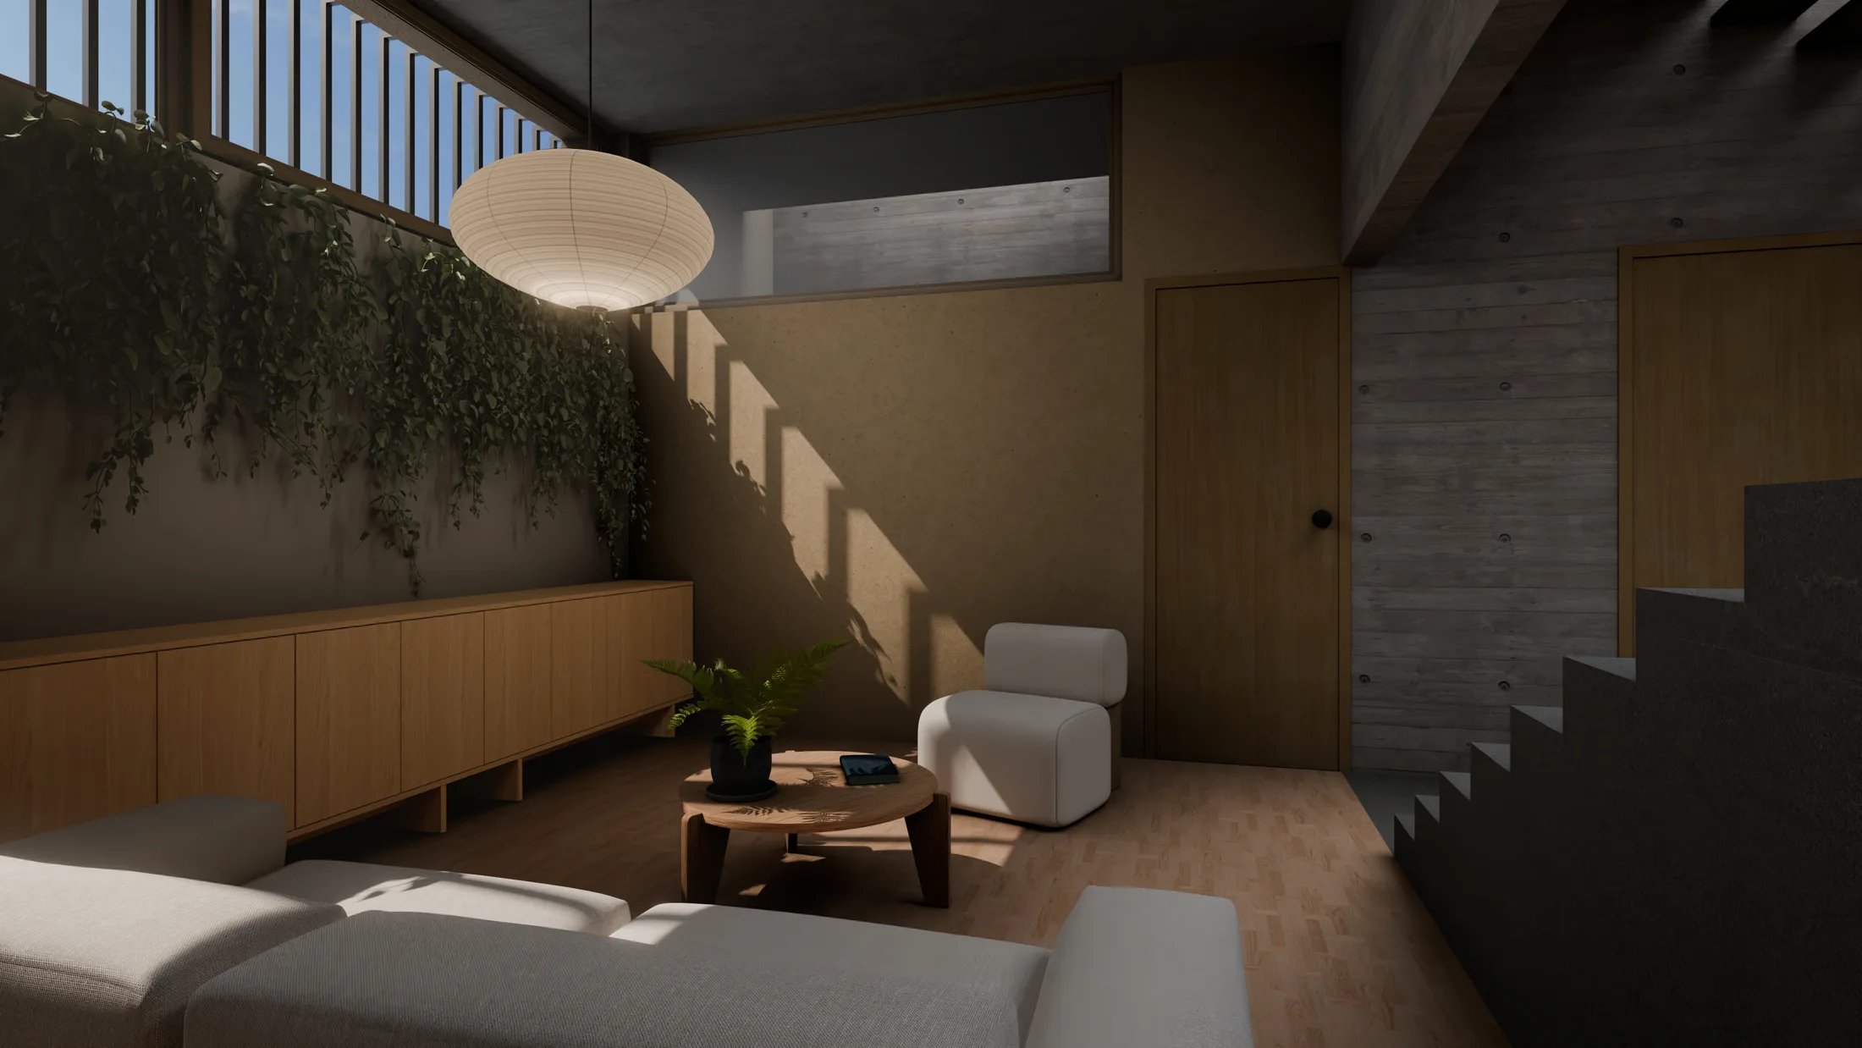
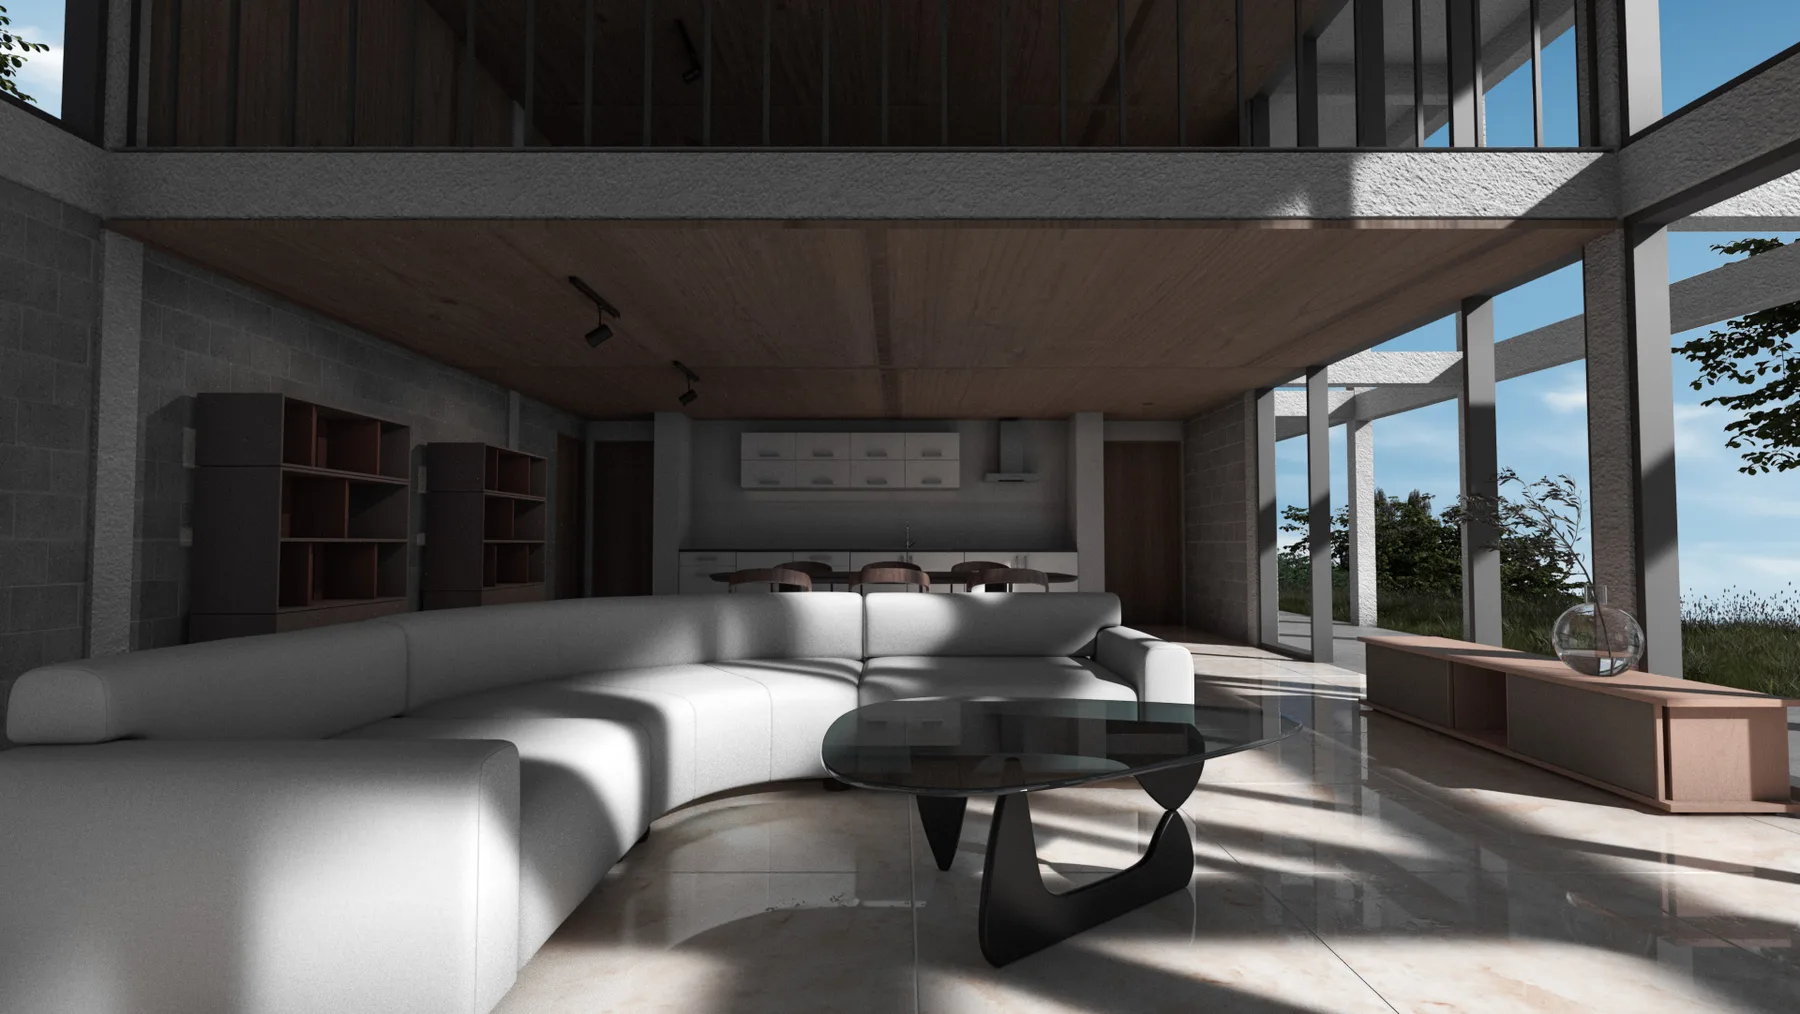
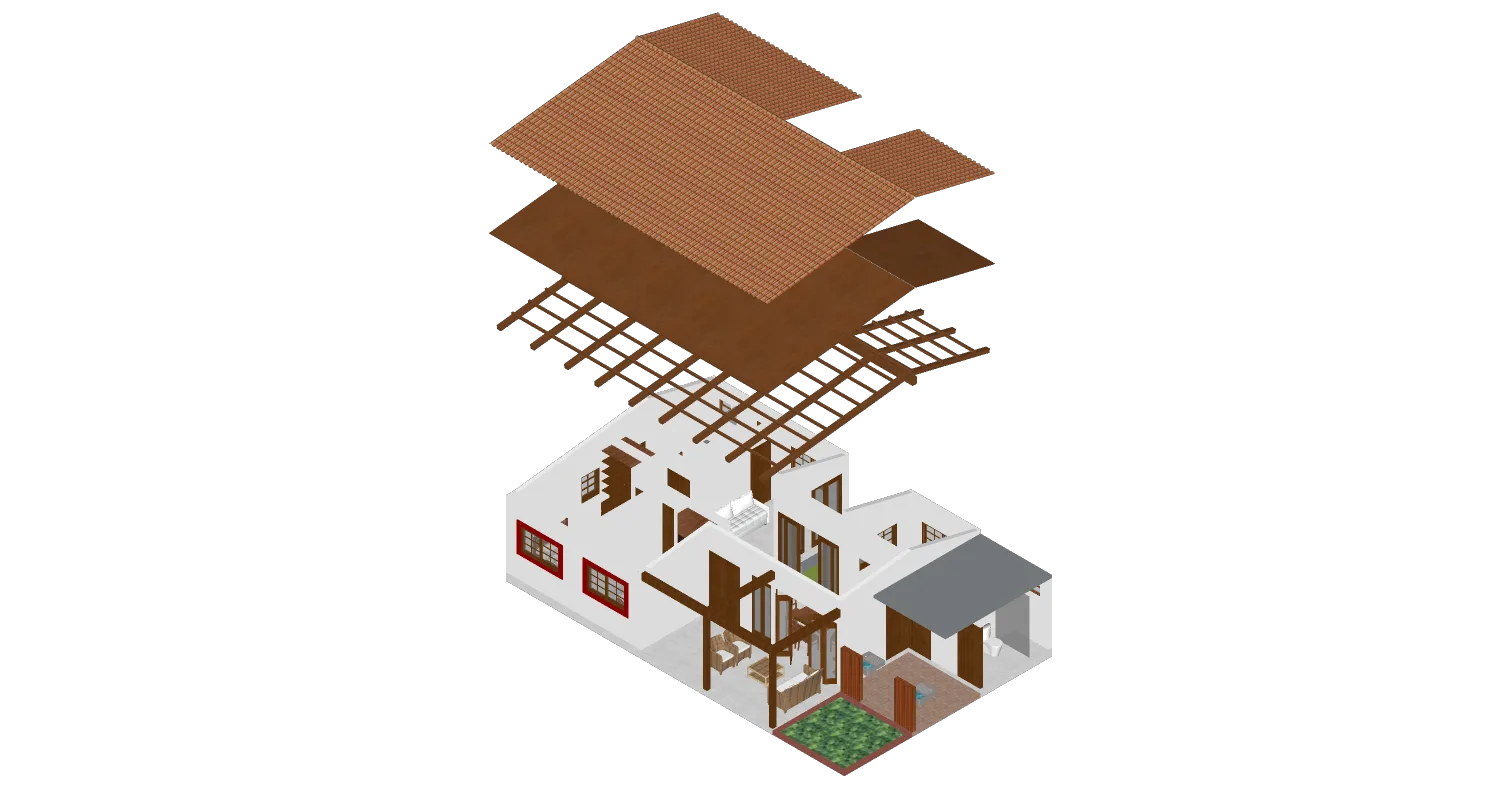
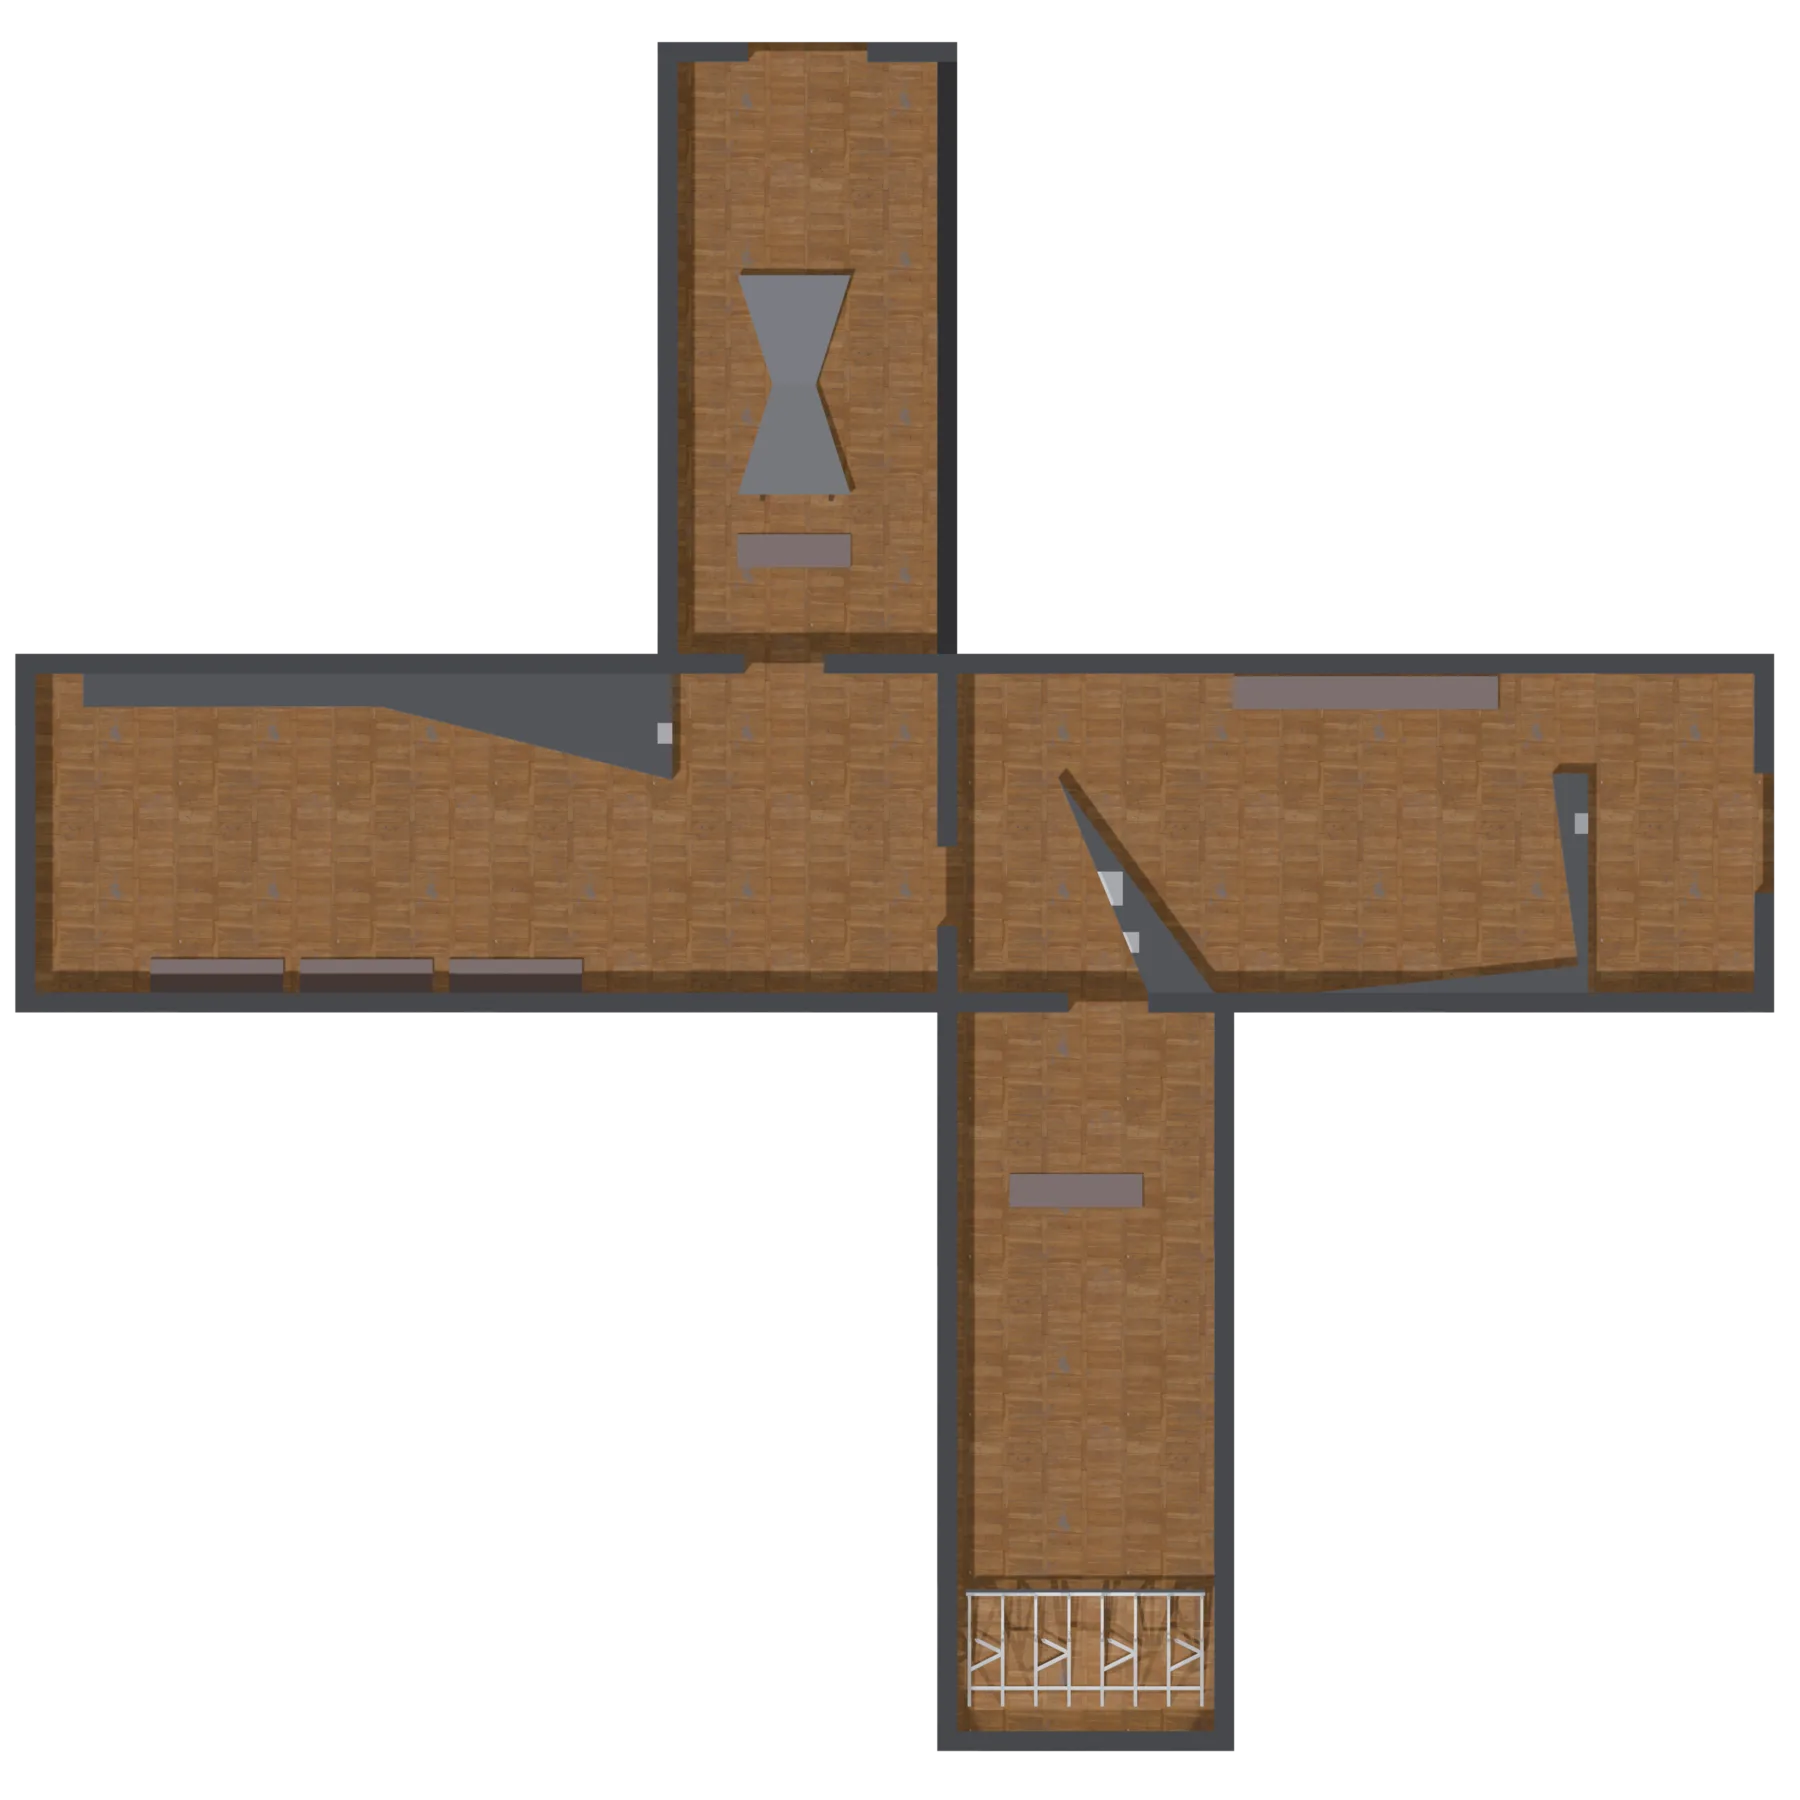
Residential visualization, heritage drafting, rural housing research, and temporary exhibition support share the same base: clear drawings, legible scope, and visual evidence.
Revit / AutoCAD / Blender
AeroFrohne supports architecture teams, owners, and project stakeholders with visual proof for design decisions: Revit drafting, AutoCAD elevation work, Blender 3D renderings, residential concept imagery, heritage facade documentation, museography visuals, and temporary exposition coordination media.
View project documents
Photorealistic perspectives, isometric views, top views, detail views, and room packages for concept review and decision-making.
Plan sheets, elevations, and drawings paired with 3D visuals so teams can read massing, circulation, facade rhythm, and interior atmosphere together.
Revit and AutoCAD deliverables for plans, facade elevations, architectural documentation, and approximate construction quantification.
Museography render packages, temporary exposition visuals, heritage facade drafting, and presentation assets grounded in source drawings and site context.
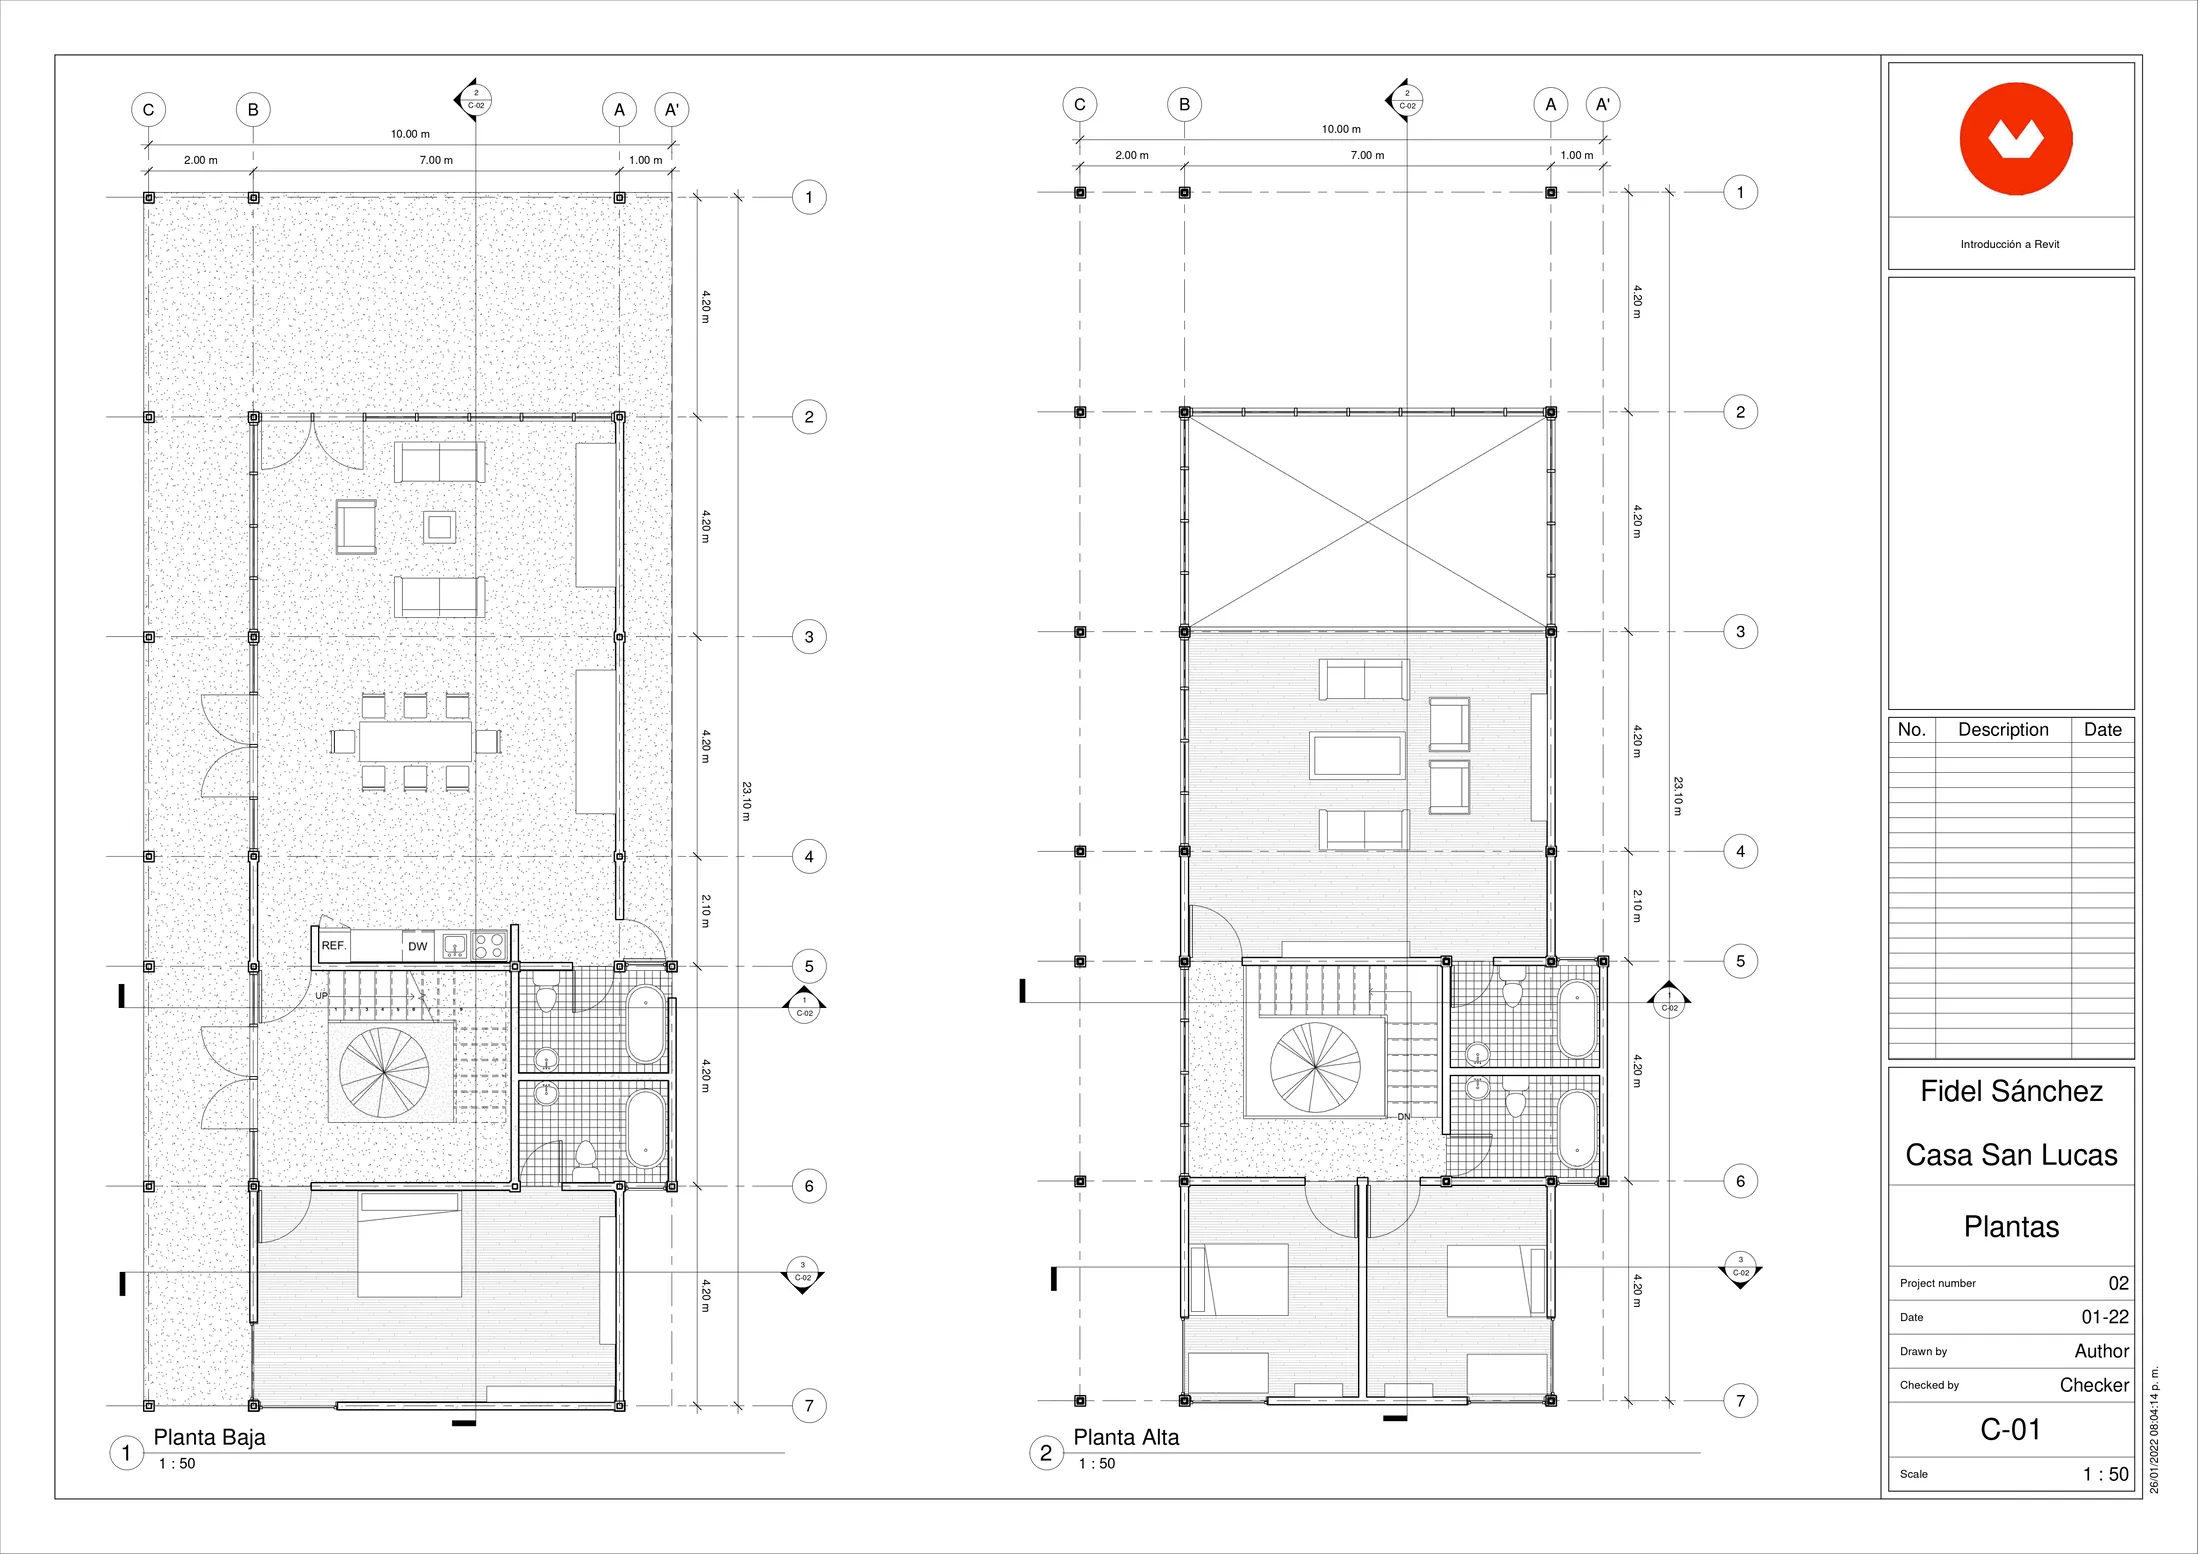
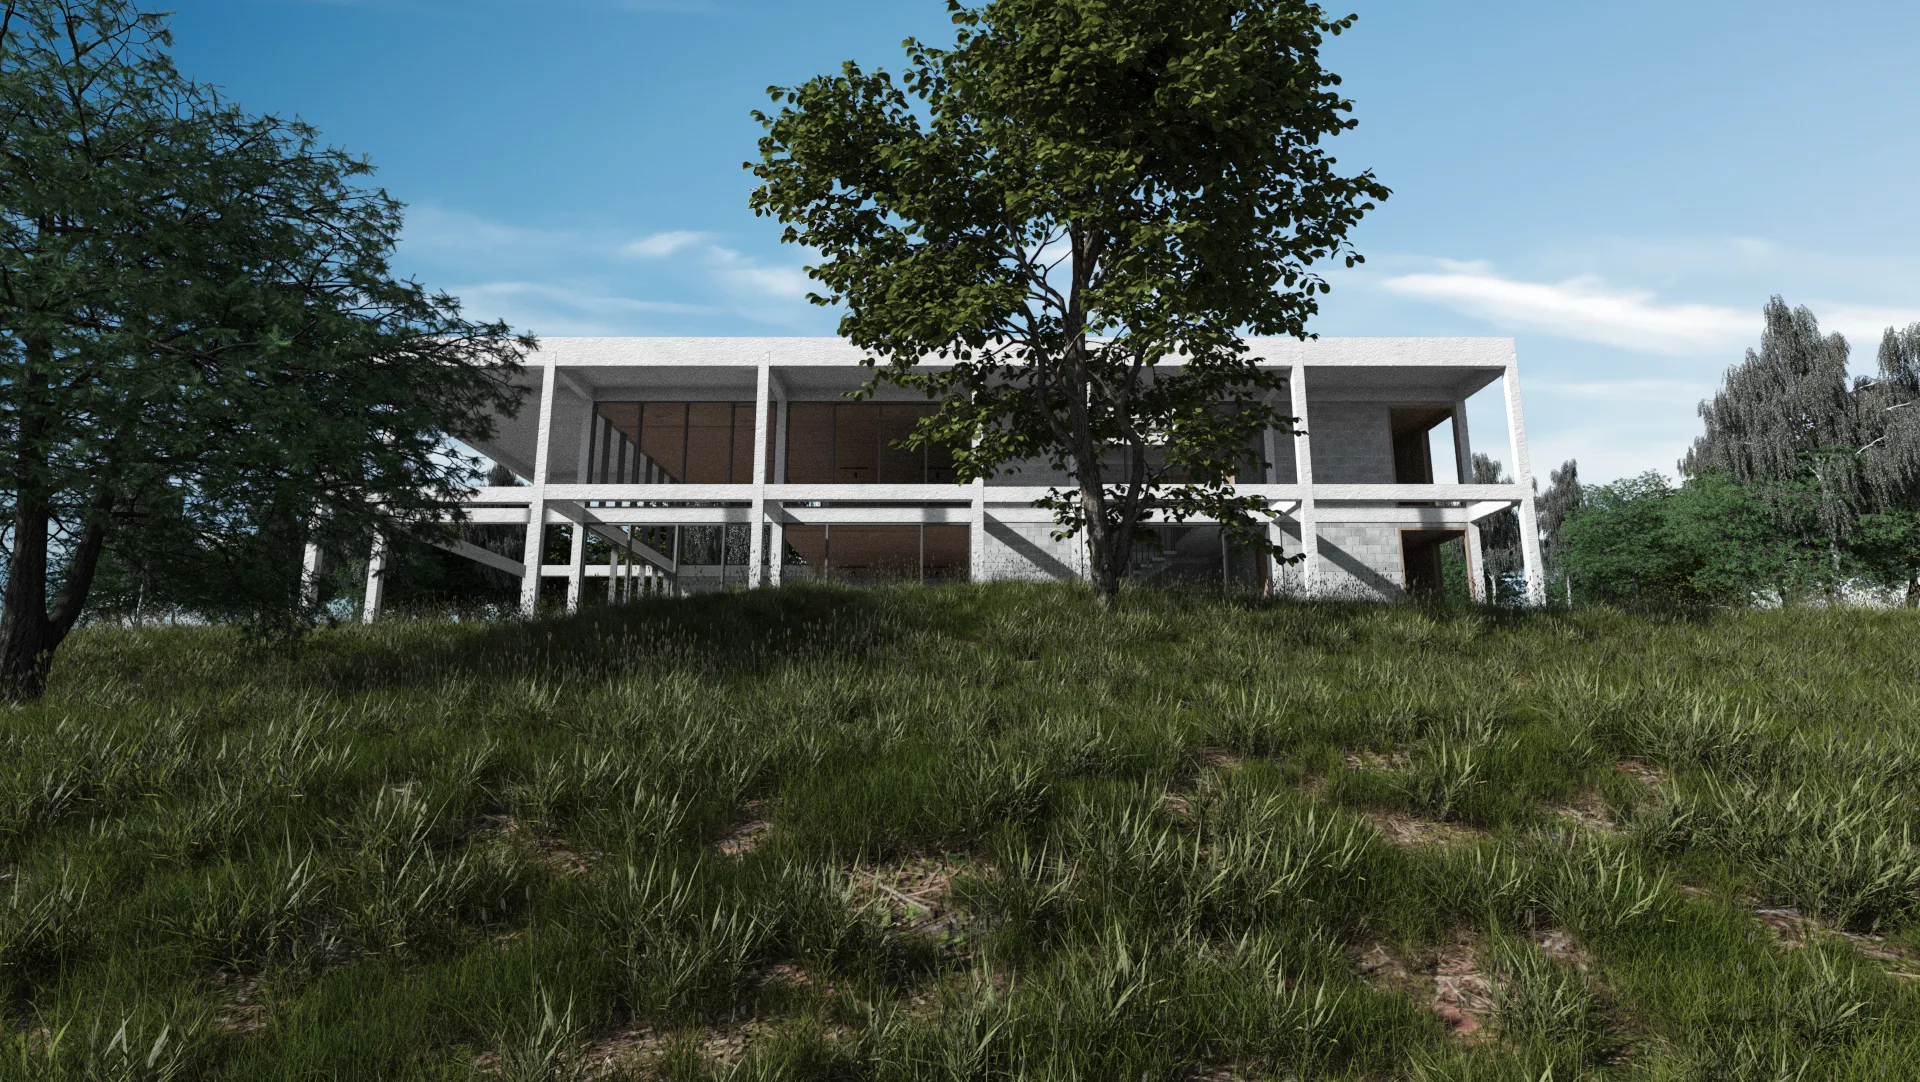
San Lucas Revit plan sheet to exterior visualization
Residential imagery is strongest when a client can see both the room mood and the plan logic behind it.
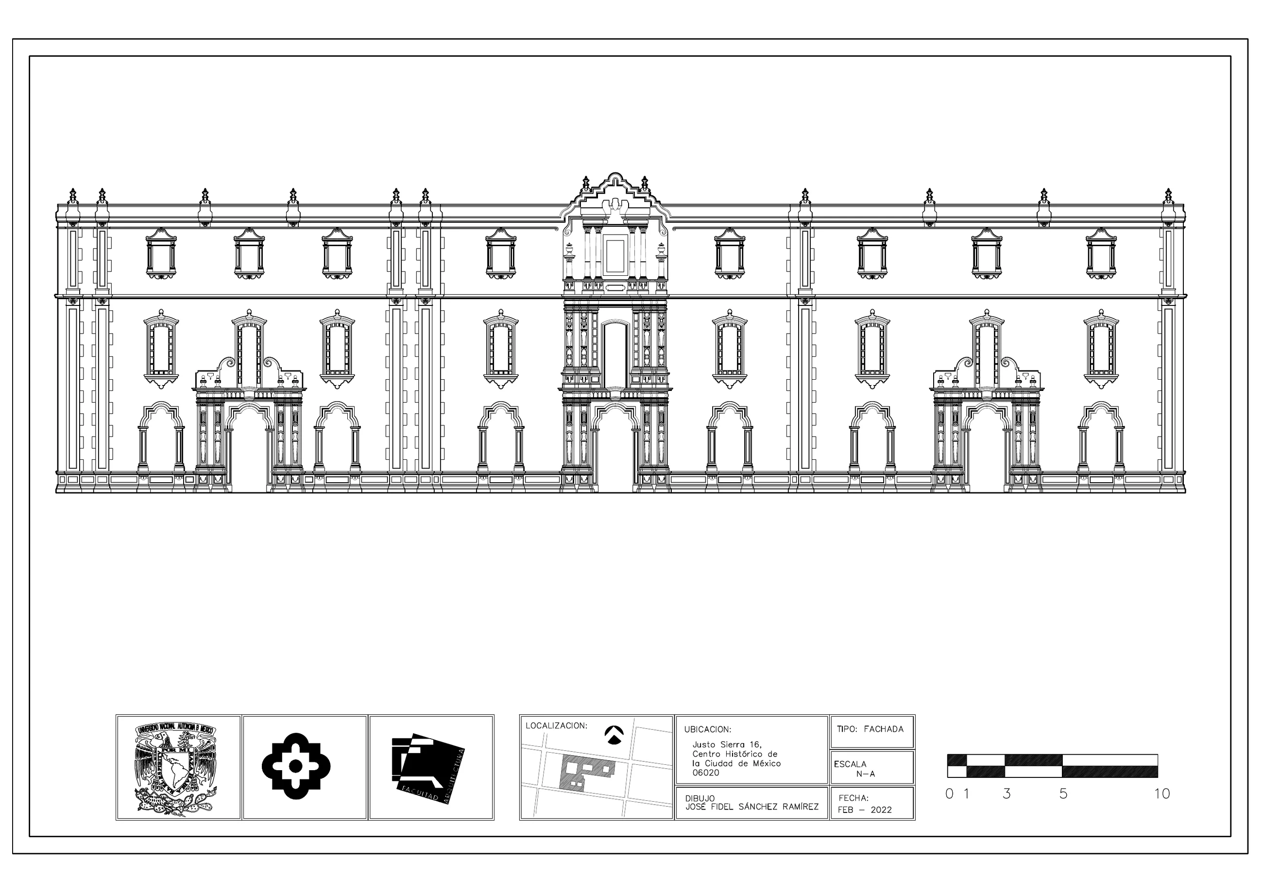
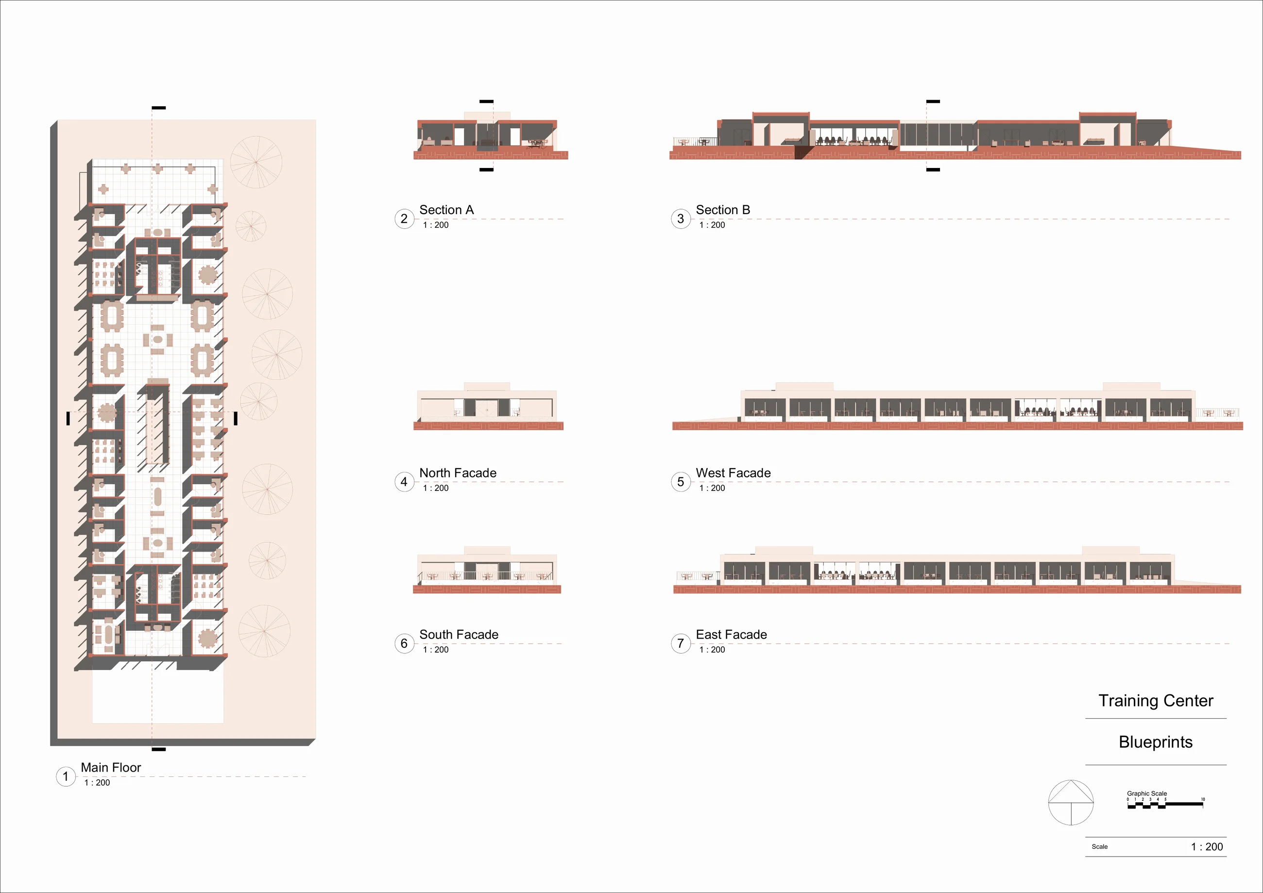
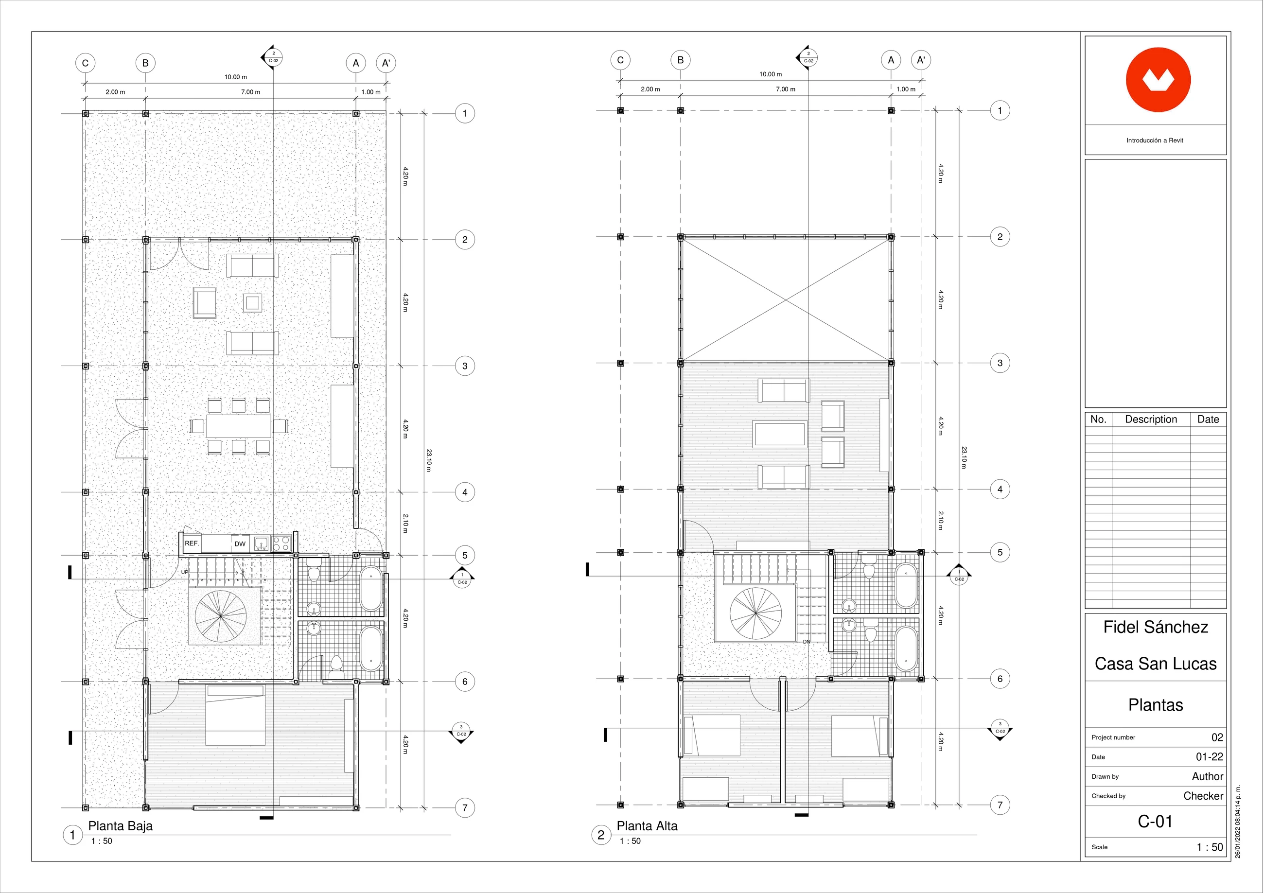
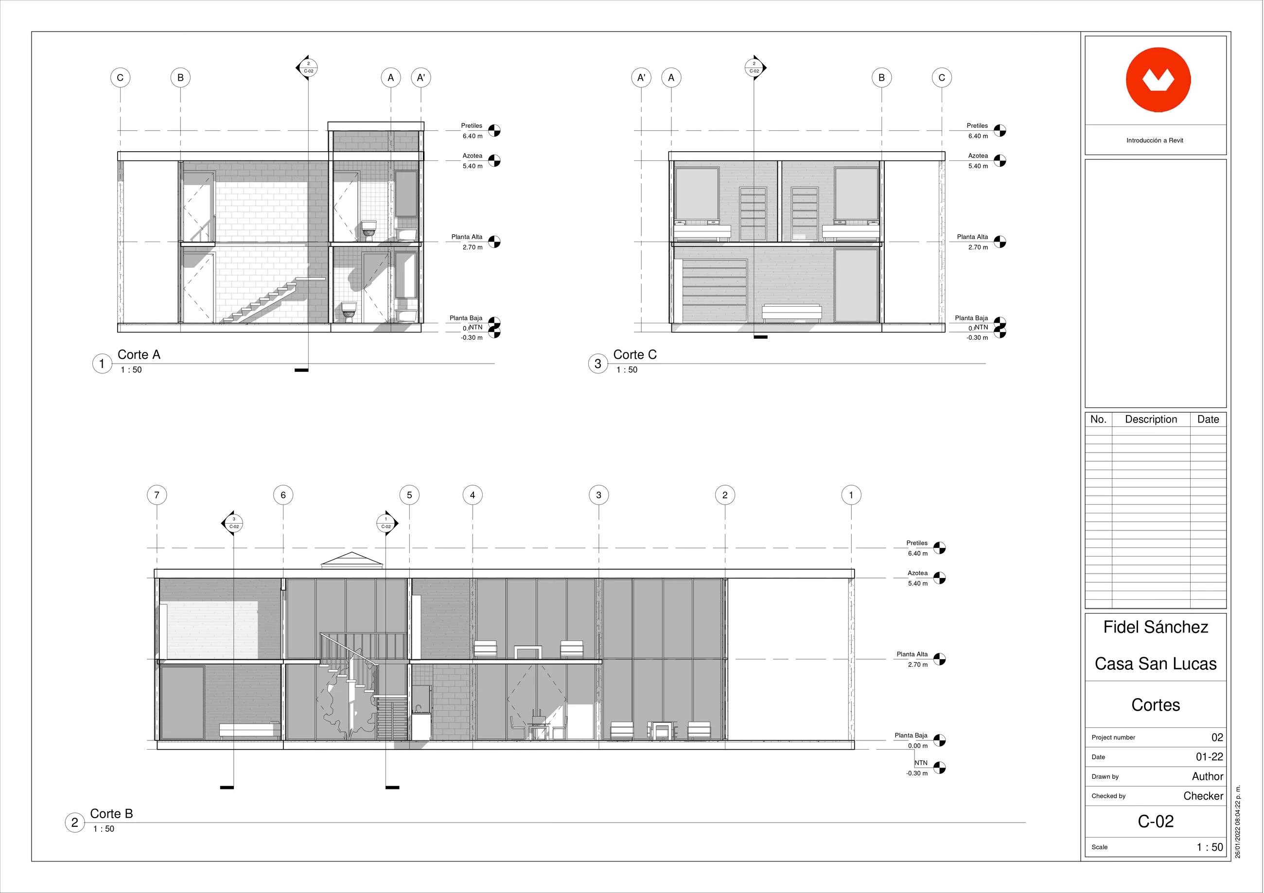
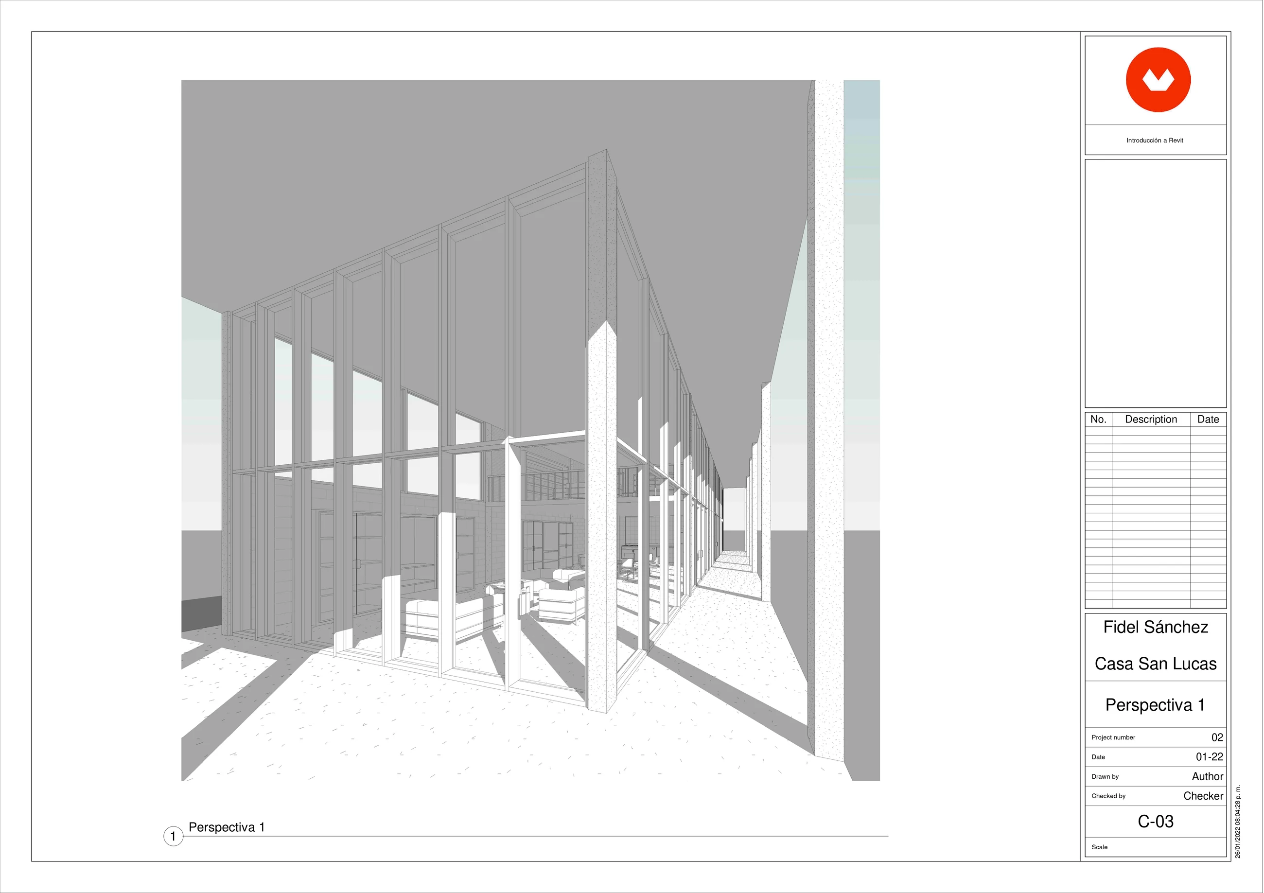
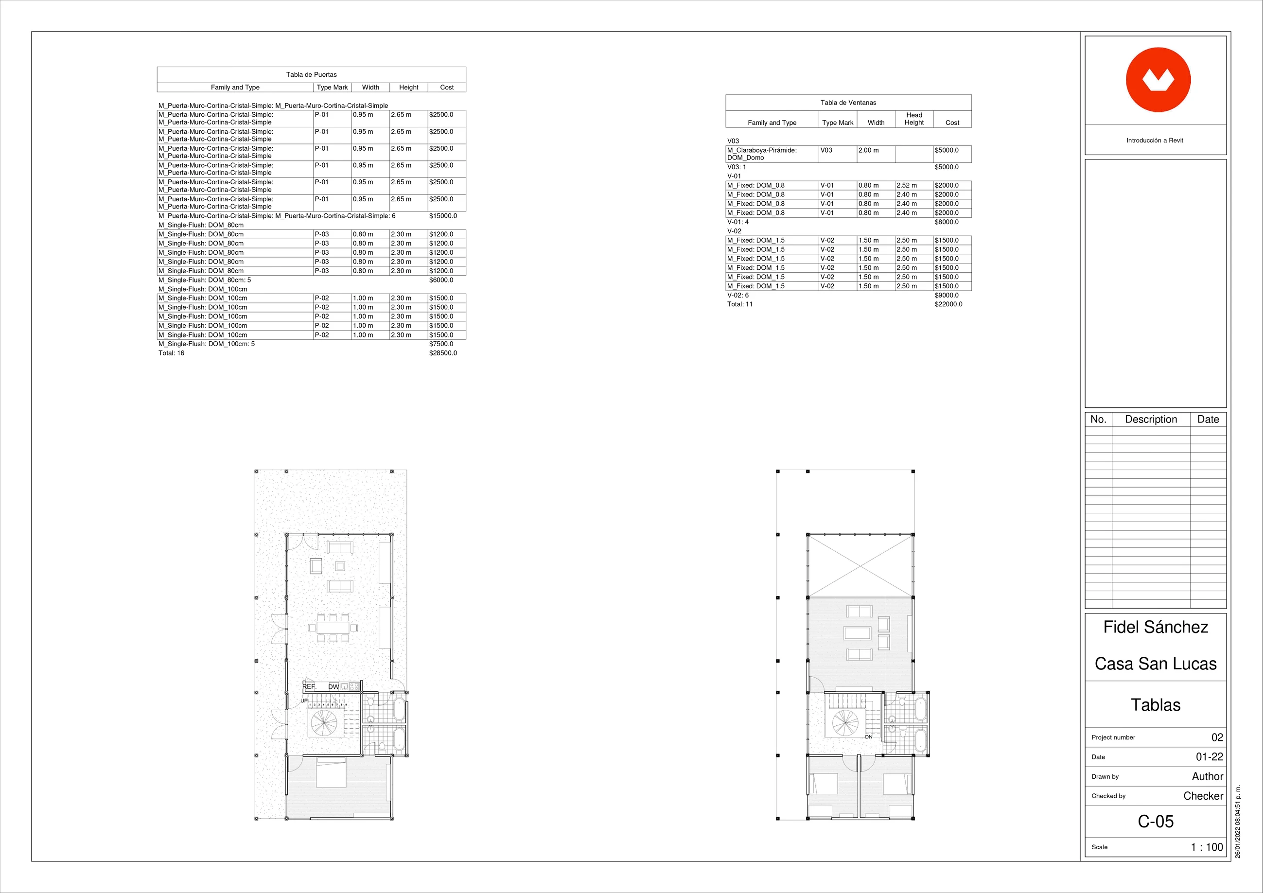
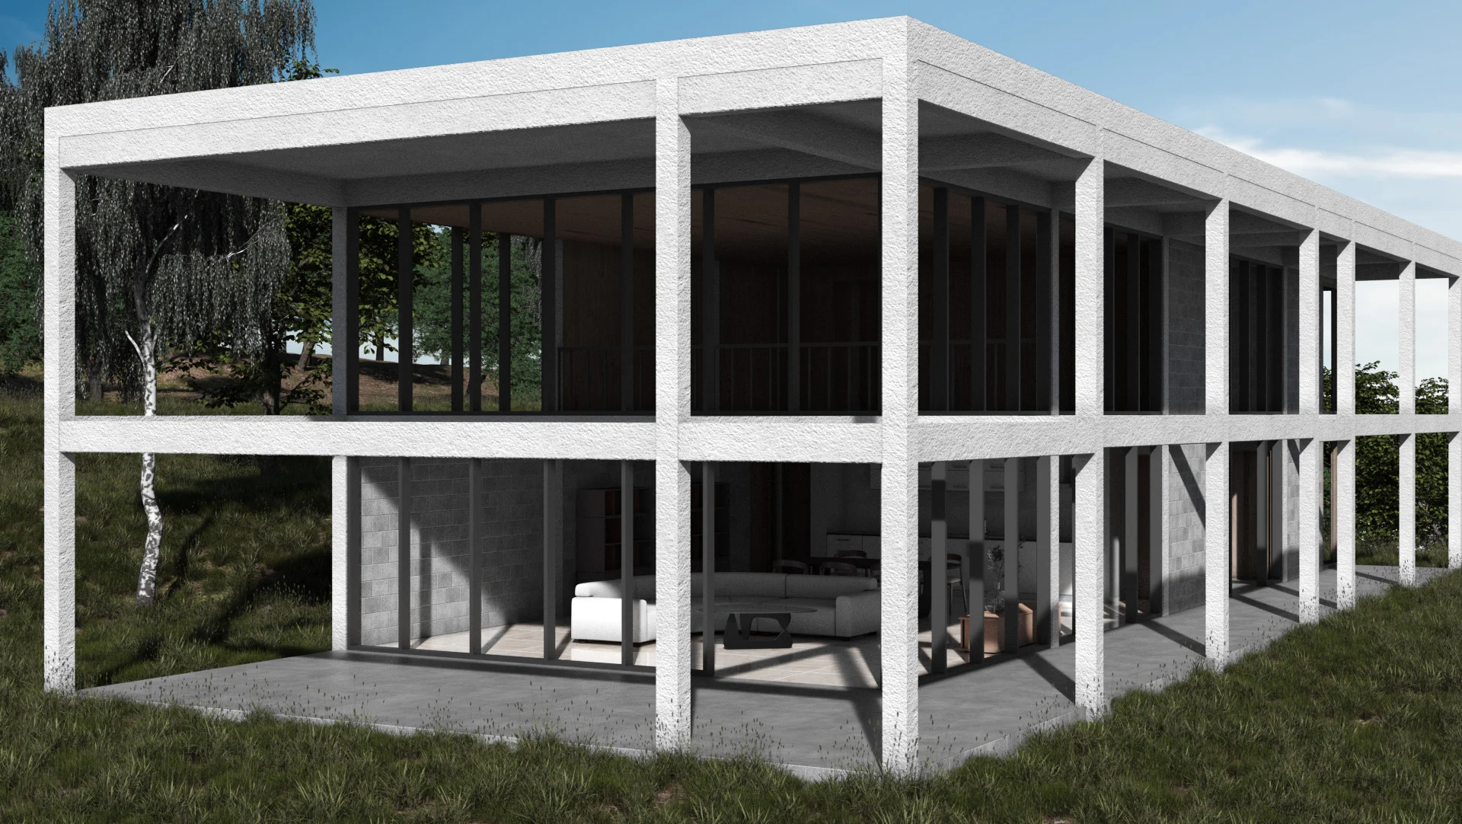
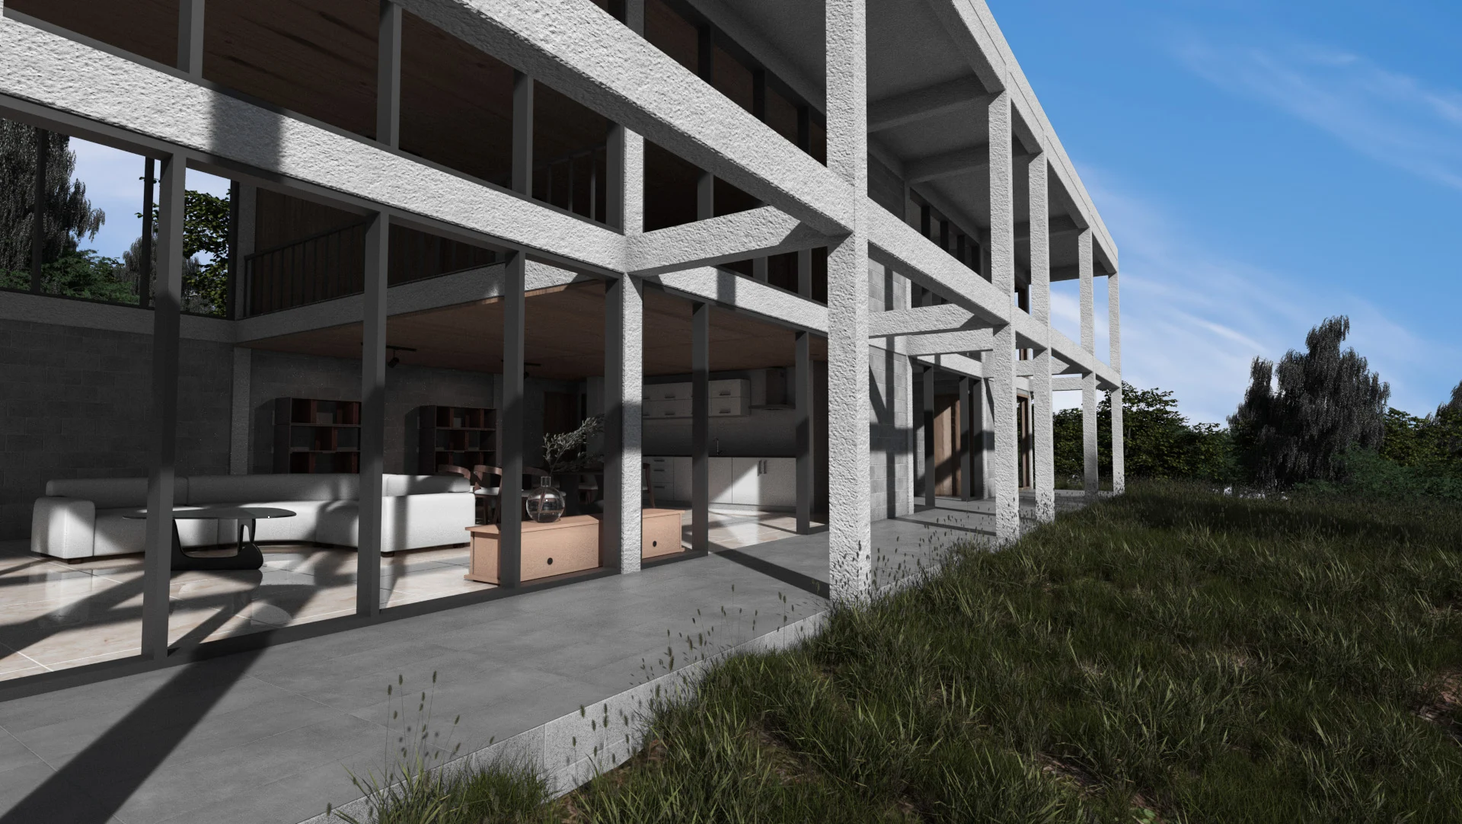
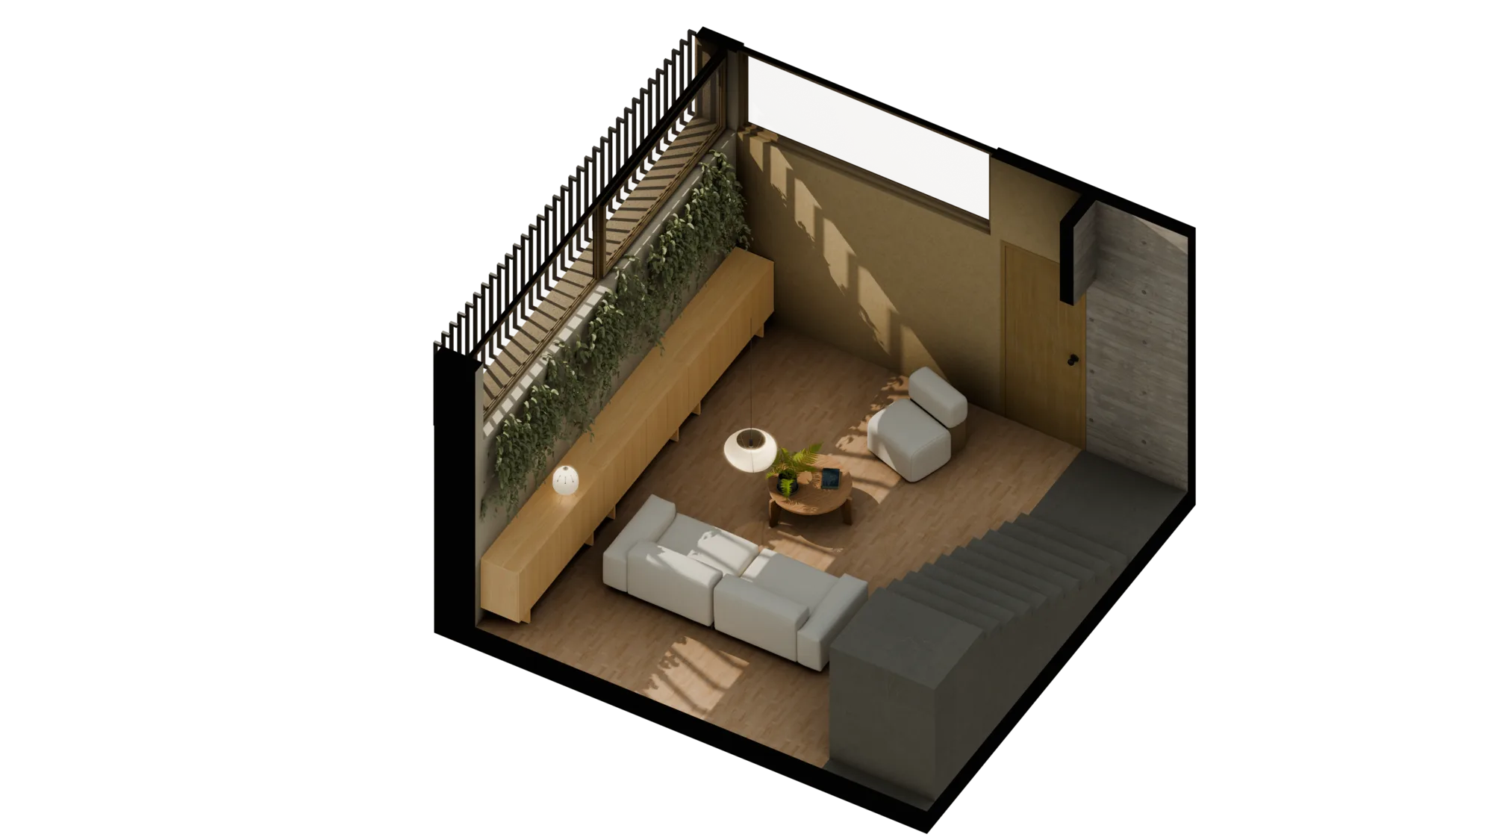
Architecture communication can be calm and direct: enough information to understand scope, enough visual force to remember the work.
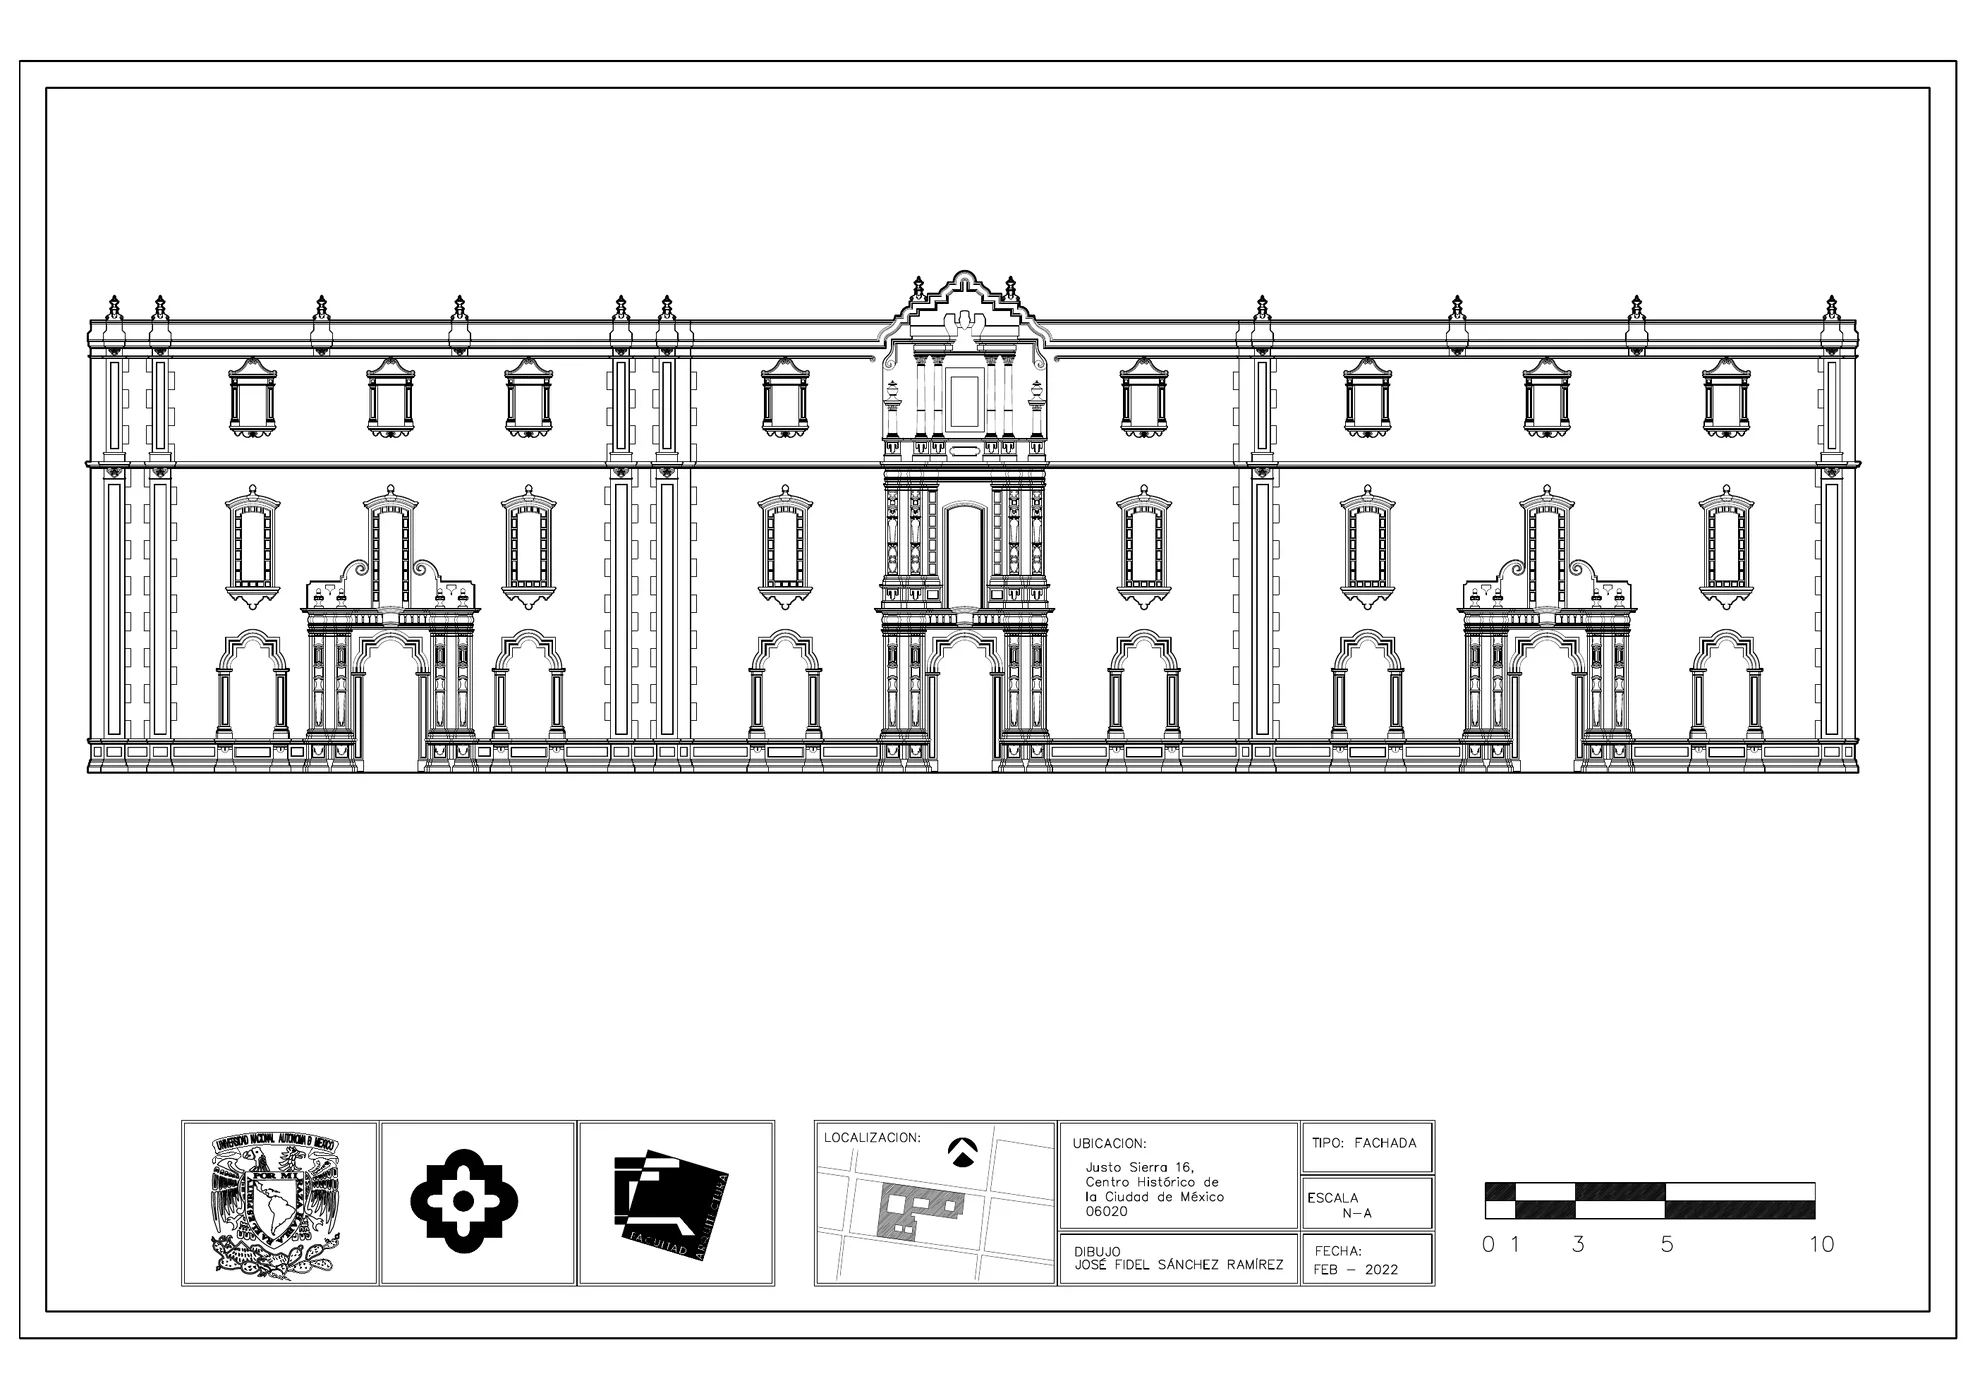
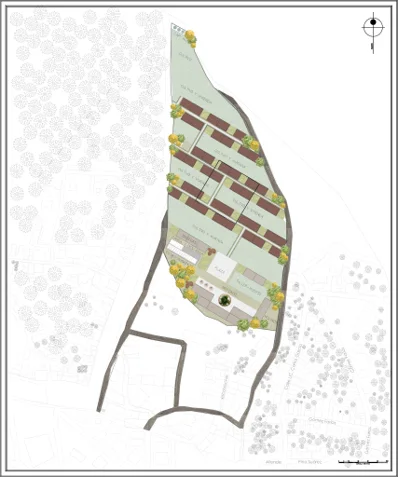
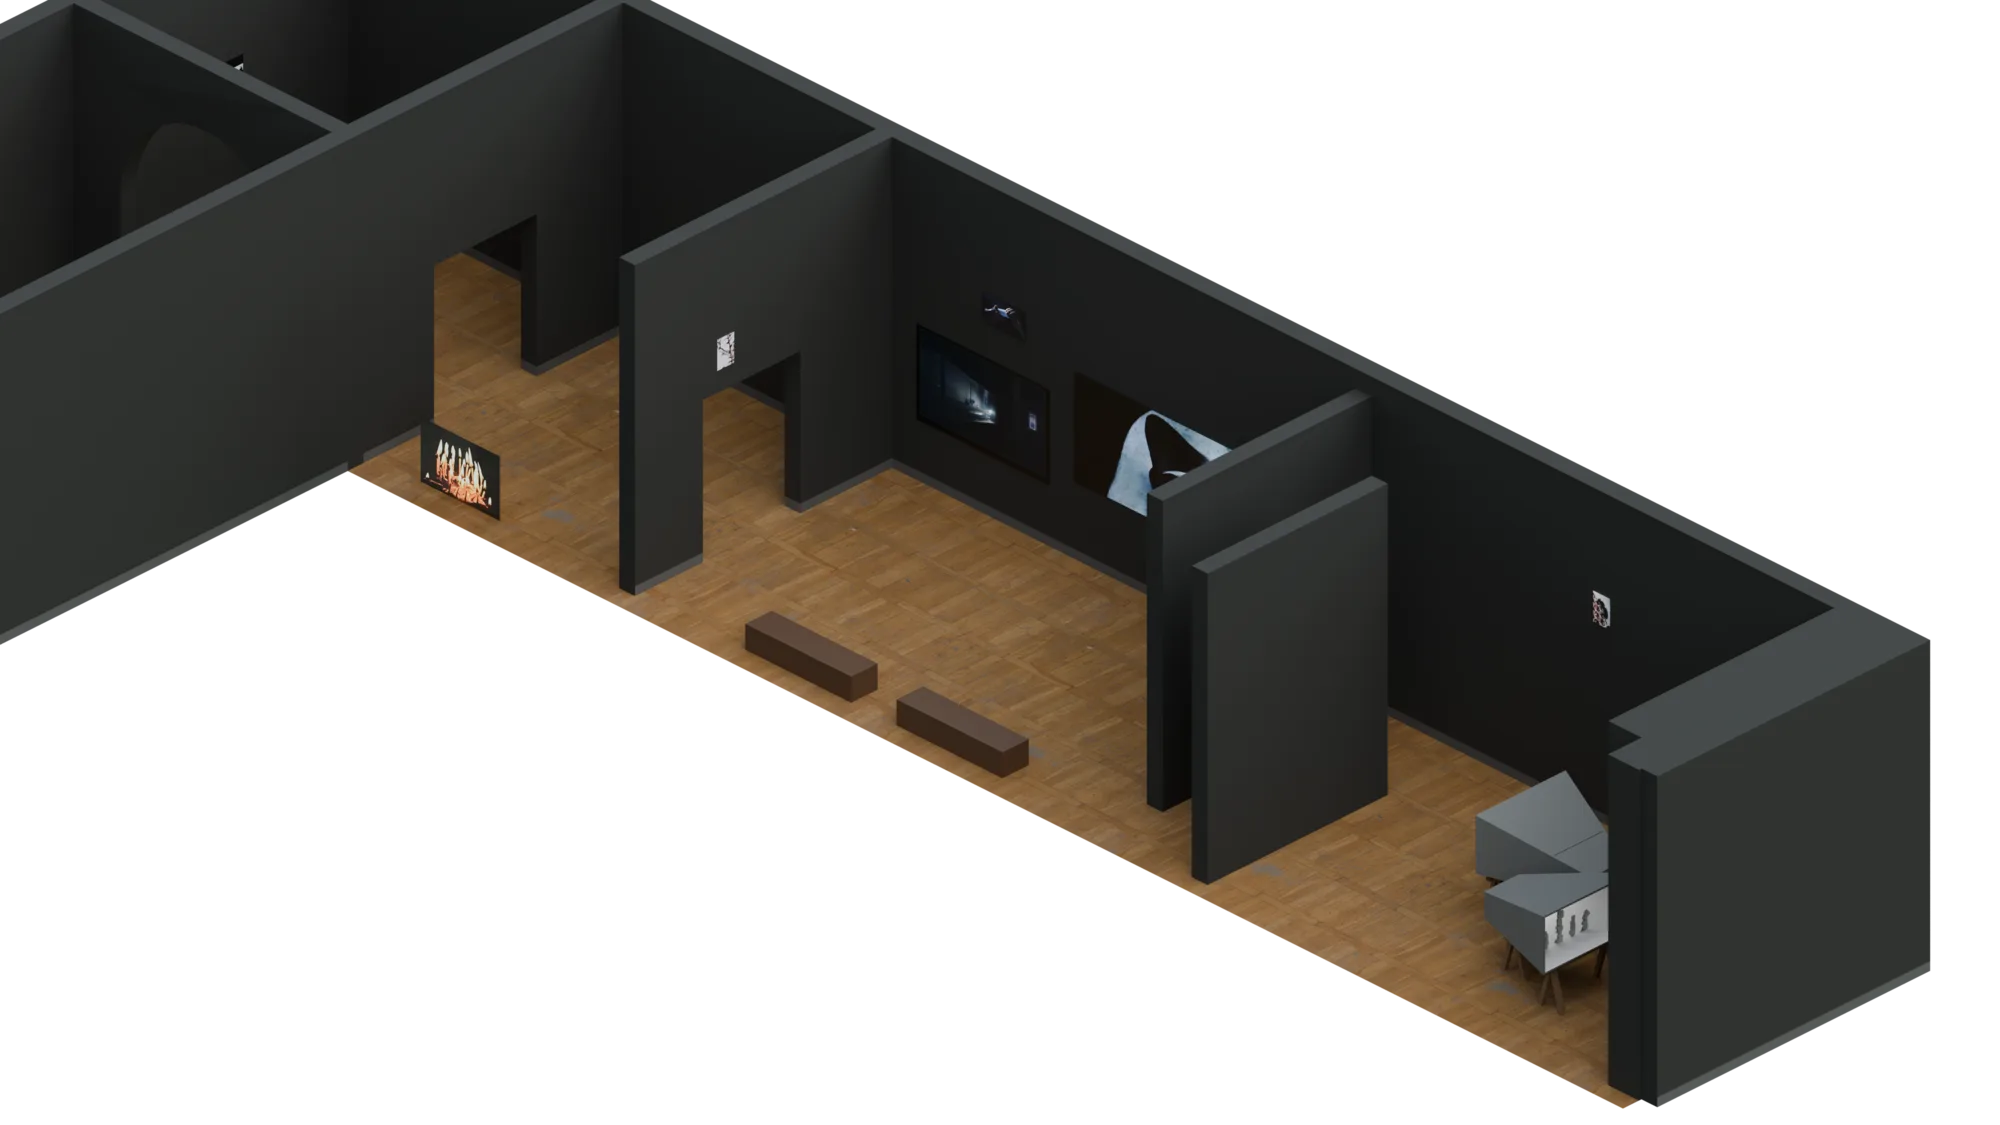
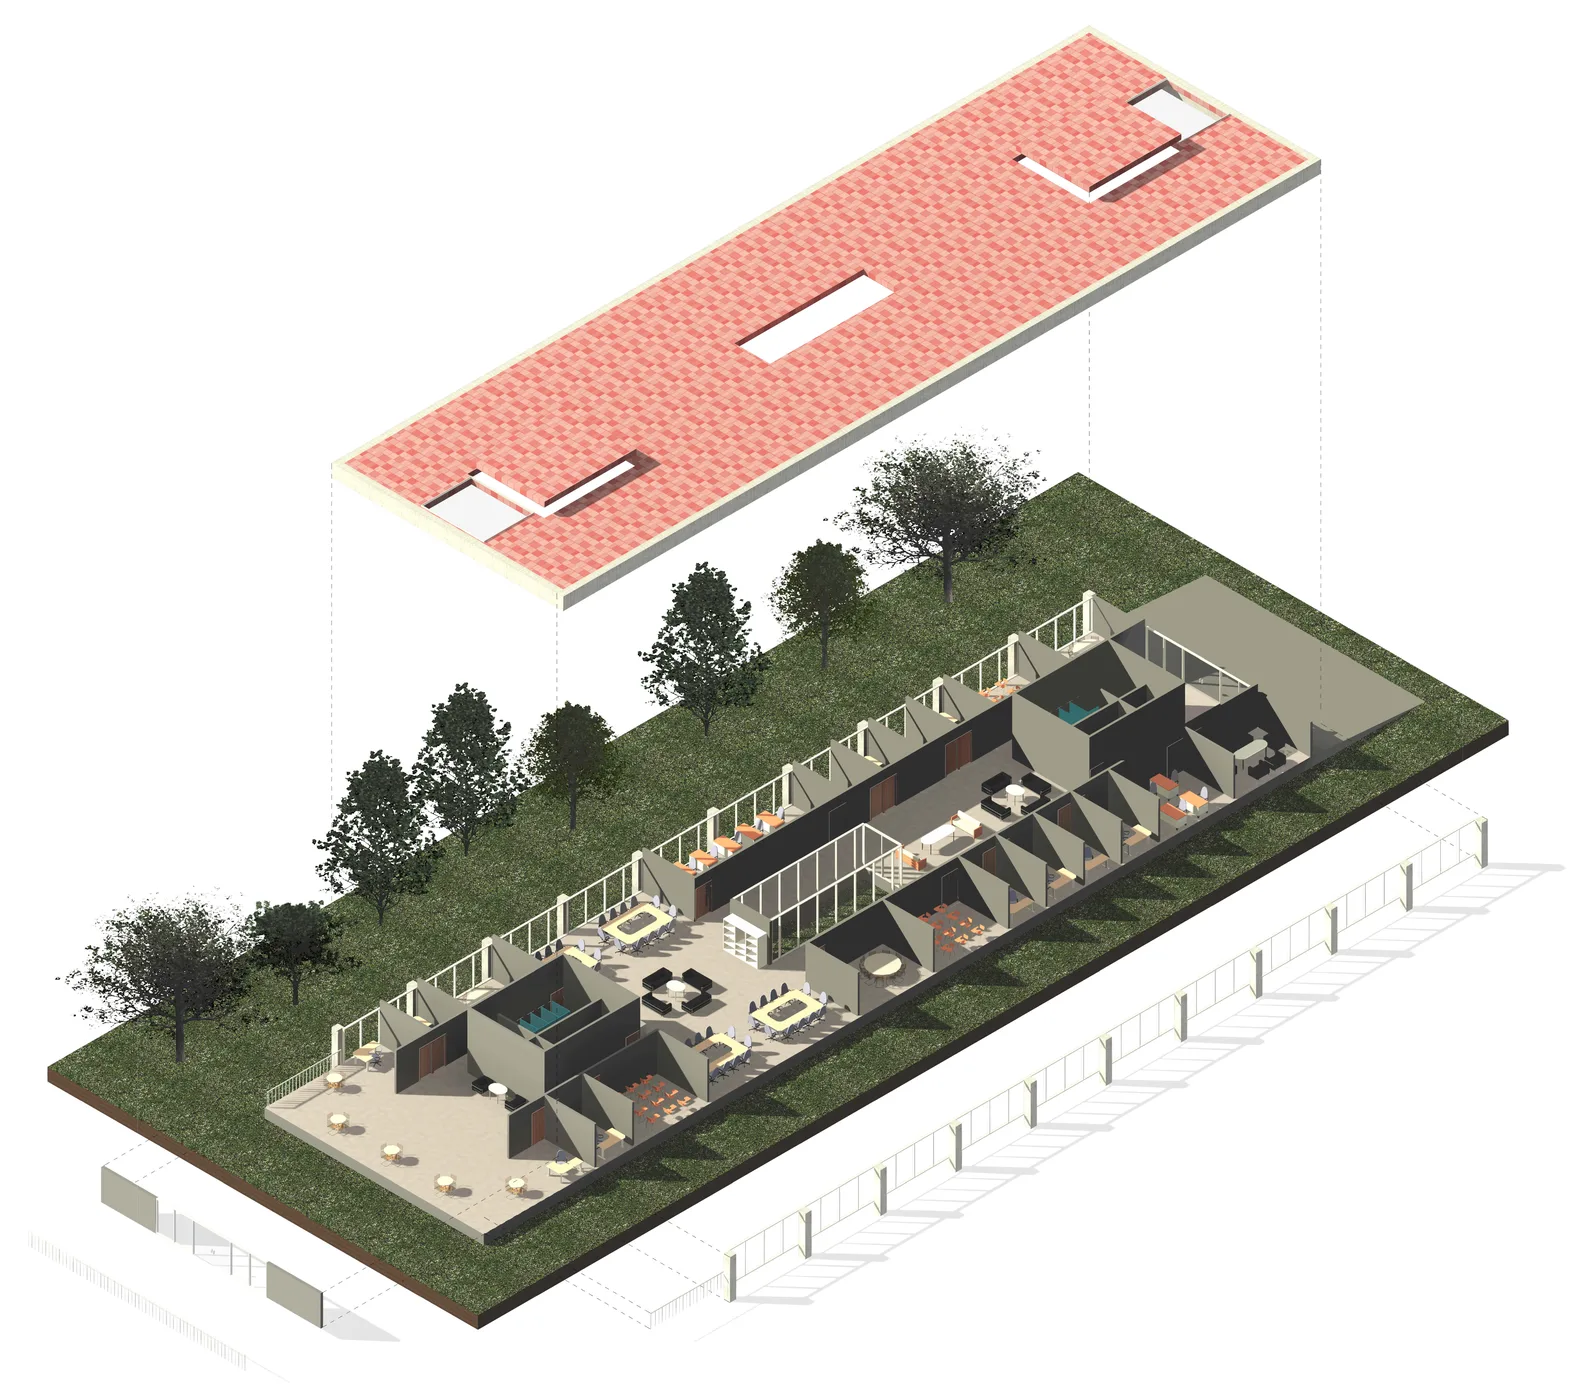

Fidel Sánchez is an architect and architectural visualization specialist with Cédula Profesional 14403378 and UNAM Faculty of Architecture training. His work focuses on architectural visualization, 3D modeling, rendering, and graphic documentation for institutional, cultural, residential, and exhibition projects. Some of his work includes architectural drafting and 3D modeling for CIMMYT, museography support for Laboratorio de Arte Alameda, and professional workflows in Blender, 3ds Max + Corona Render, Unreal Engine, AutoCAD, Revit, SketchUp, and Adobe post production tools.
AeroFrohne supports architectural visualization, 2D to 3D plan review, Revit and AutoCAD drafting support, residential rendering, heritage facade documentation, museography visuals, and exhibition coordination images.
Yes. The page pairs drawings and plans with 3D views so teams can review massing, circulation, facade rhythm, interior atmosphere, exhibition rooms, and buildable deliverables.
The uploaded project documents list Revit, AutoCAD, InDesign, and Blender 3D across the architecture portfolio.
The work covers residential design, heritage facade documentation, rural housing strategy, museography, temporary exposition architecture, and training centre visualization.
Send plan sets, rough sketches, site photos, site notes, schedule, target decision, and the desired mix of drawings, renderings, elevations, isometrics, or dimensioned plans.
AeroFrohne can receive plan sets, rough sketches, reference photos, site information, and desired outputs, then produce the right mix of drafting, visualization, and review media.
Browse AeroFrohne's published service pages by country and region, or open a representative location below. A listed page does not imply a staffed local office; project availability, travel, licensing, and deliverables are confirmed for each scope.